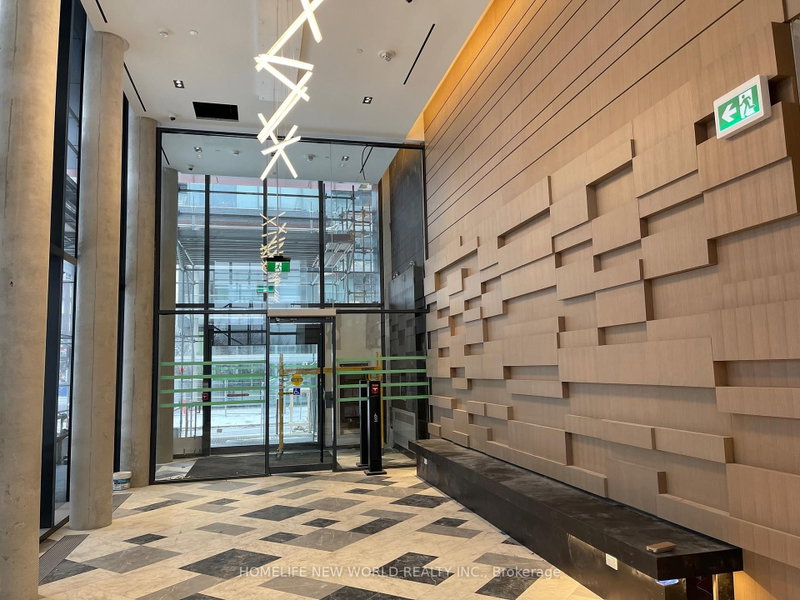
Exquisite One Year Two-Bedroom Condominium Ideally Situated In The Heart Of Downtown Toronto, Offering A Thoughtfully Designed Layout With East-Facing Vistas. Functional Layout, Floor-To-Ceiling Windows For Natural Light. This Residence Showcases Premium Finishes, Including Hardwood Flooring And A Modern Kitchen Outfitted With State-Of-The-Art Appliances. It Is Mere Steps From The TTC Subway And Within Walking Distance Of Toronto Metropolitan University, George Brown College, St. Lawrence Market, Yonge-Dundas Square, The Eaton Centre, And A Vibrant Array Of Dining And Shopping Options. Residents Enjoy Exclusive Access To World-Class Amenities, Including A 24-hour Concierge, A Fully Equipped Gym, Media Room, Guest Suites, And Expansive Shared Spaces Featuring Fitness Areas, A Yoga Studio, Event Kitchens, And Workstations. Complimentary 1.5Gbps Rogers Internet Adds To The Seamless Living Experience.
Listing Brokerage: Century 21 King`S Quay Real Estate Inc. - Disclaimer: The information contained in this listing has not been verified by Century 21 King`S Quay Real Estate Inc. and should be verified by the buyer.





 Share
Share


 2
2 2
2