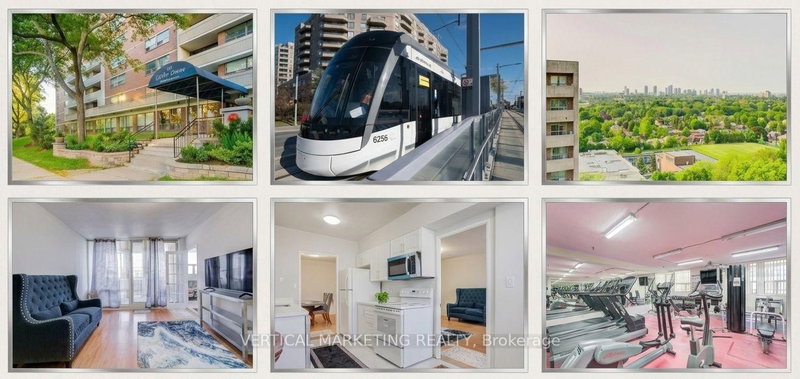
Welcome to Sonata Condominiums! Bright and spacious 3-bedroom, 2-bath suite offering approximately 873 sq. ft. of thoughtfully designed living space in the heart of North York. This beautifully updated unit features an open-concept layout, modern kitchen with quartz countertops, stylish backsplash, breakfast bar, upgraded laminate flooring, renovated bathrooms, and a large private balcony with northeast city views. Includes one underground parking space and ensuite laundry. Residents enjoy exceptional building amenities including 24-hour concierge, indoor pool, gym, sauna, party room, guest suites, and visitor parking. Unbeatable Yonge & Finch location just steps to Finch Subway Station, TTC, restaurants, cafes, shopping, grocery stores, parks, and top-rated schools, with easy access to Hwy 401. An outstanding opportunity to lease a spacious condo in one of North York's most convenient and sought-after neighbourhoods. Tenant to pay hydro. No smoking. AAA tenants preferred.
Listing Brokerage: Kingsway Real Estate - Disclaimer: The information contained in this listing has not been verified by Kingsway Real Estate and should be verified by the buyer.





 Share


 3
 3
 1