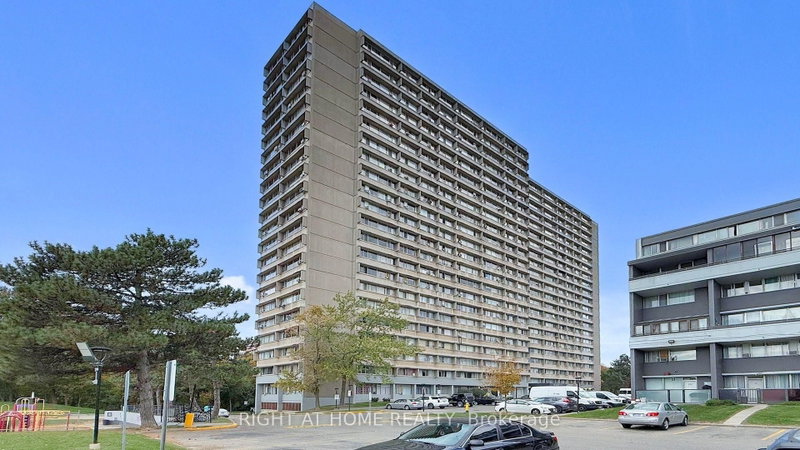
Local real estate rules require that you sign in to view sold property information.
| List Date | List Price | Last Status | Sold Date | Sold Price | Days On Market |
|---|---|---|---|---|---|
| 0000-00-00 | $00000 | Exp | N/A | N/A | N/A |
| 0000-00-00 | $00000 | Lsd | Jul 11, 2022 | $2,600 | |
| 0000-00-00 | $00000 | Lsd | Jun 26, 2021 | $2,200 |
Listed by Royal Lepage Frank Real Estate.
2005-2 Sonic Way is a Condo Apt, Apartment and is currently for Lease @ $2,700. Taxes in null were $0.00.
More condos for lease under 2.7k in Toronto
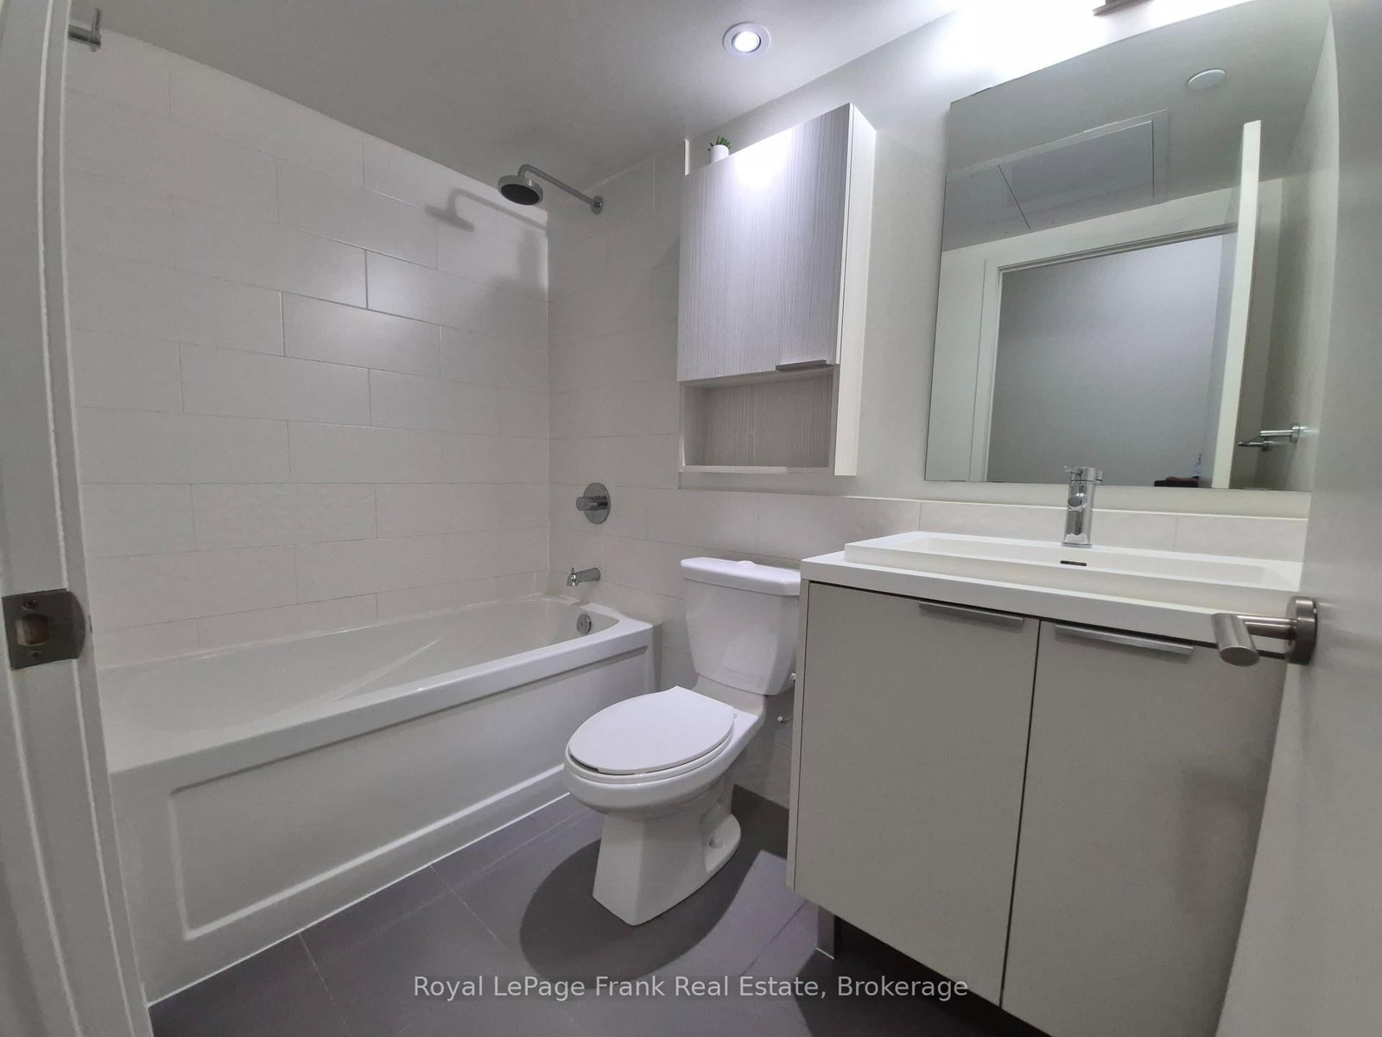
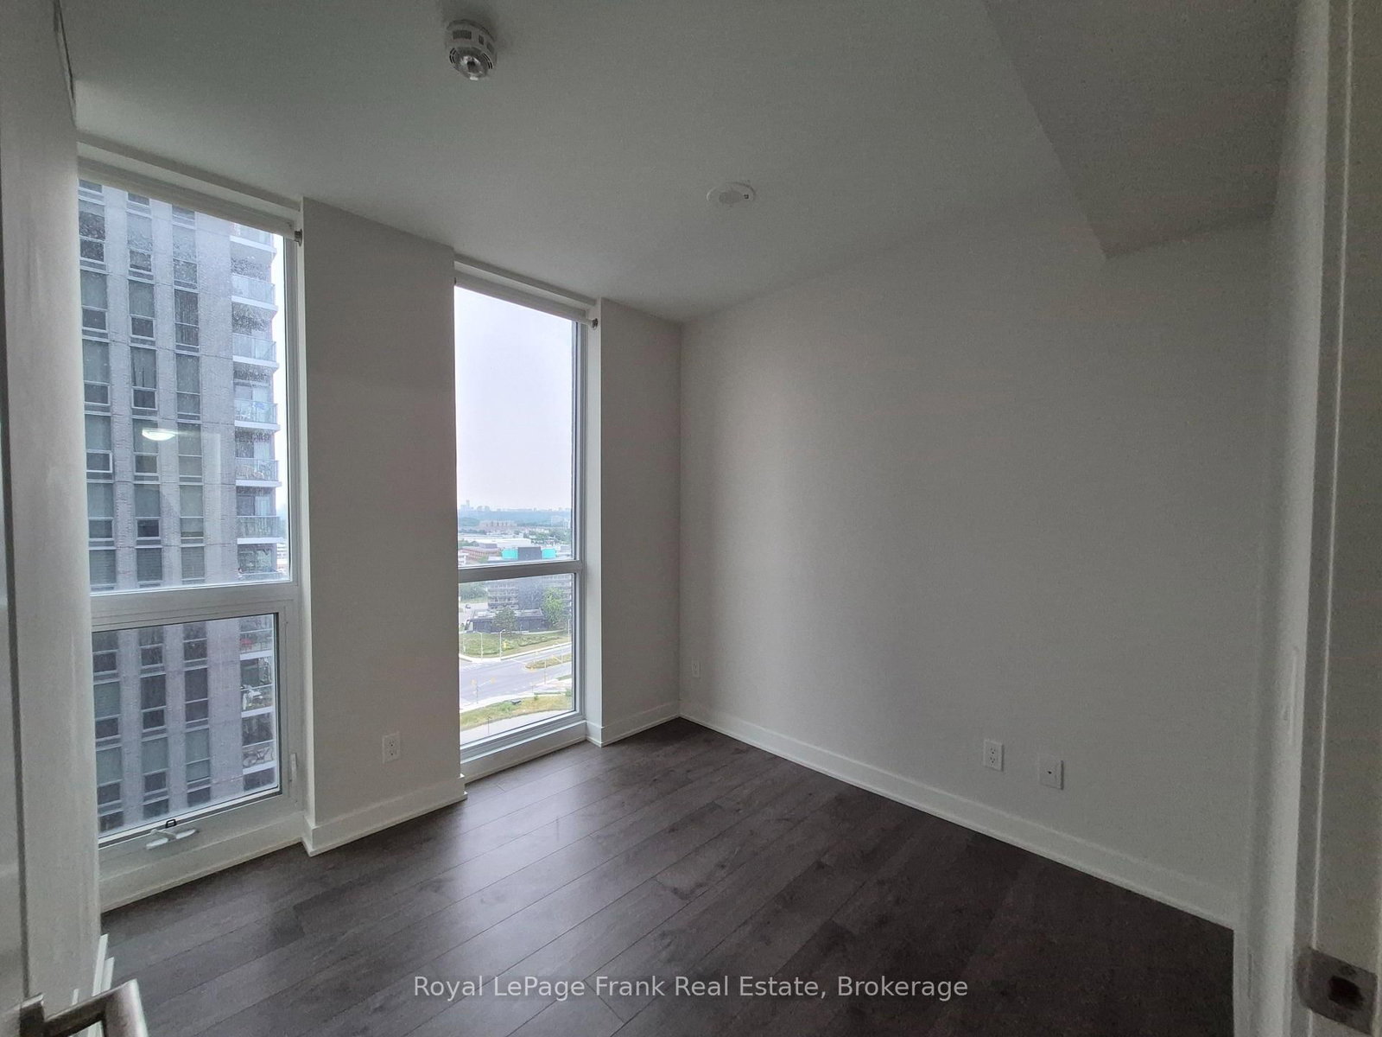
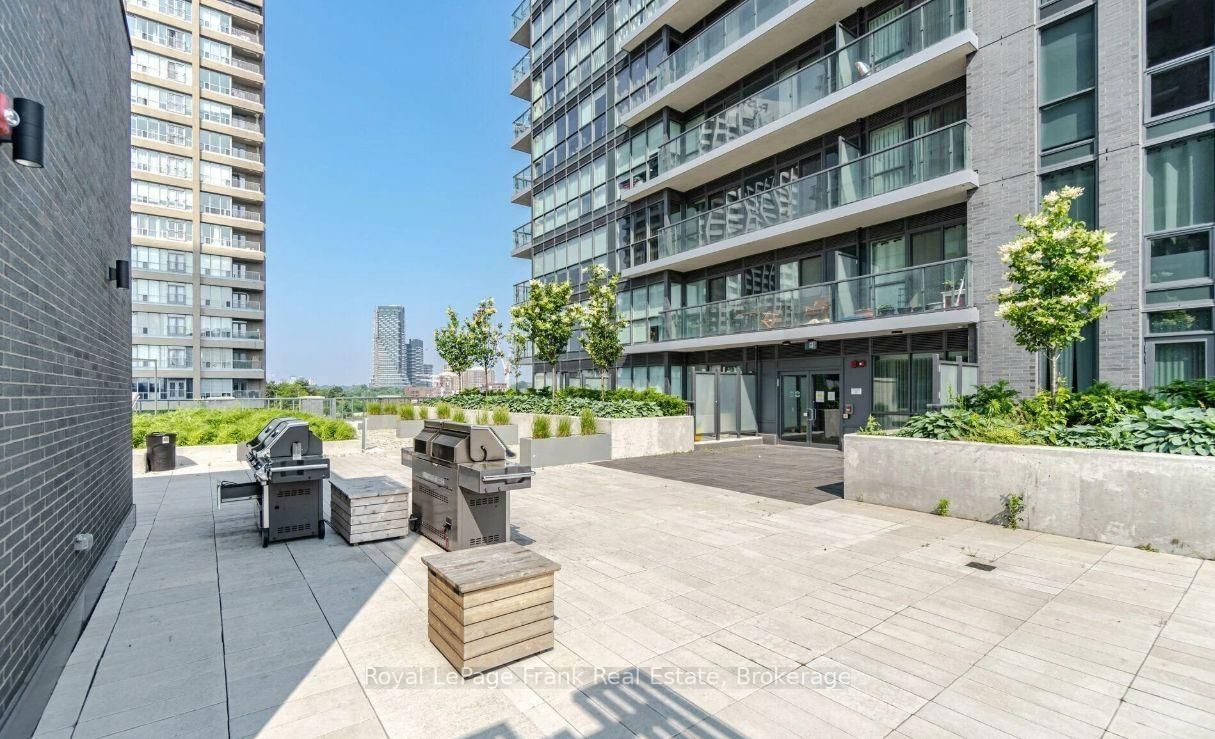
Welcome home to Sonic Condos! Exceptionally well-situated just steps from TTC & LRT stations, and minutes from a shopping mall and a grocery store right across the street. The Apartment on 2005-2 Sonic Way has 2 bedrooms, 2 bathrooms, and is located in the community of Flemingdon Park . This luxurious corner unit boasts floor-to-ceiling windows flooding the space with natural light from its Northeast exposure. Features 2 bright, spacious bedrooms, 2 full baths, exceptionally high-end finishes, and private balcony perfect for outdoor enjoyment. One parking space and one locker are included. Don't miss this incredible opportunity!
Full Size S/S Appliances, Washer, Dryer, Stove, Dishwasher, Microwave, Zebra Blinds In The Living Rm Quartz Countertop, Undermount Lights, Existing Light Fixtures- Smooth Ceiling, Windows From Floor To Ceiling, 1 Parking & Locker.
The address 2005-2 Sonic Way was listed for lease (MLS# C13579896) on Friday, July 17, 2026.




 Share
Share








 2
2 2
2 1
1