By

Sign In
Sign In to view listing's details
×

1512-5 Parkway Forest Drive in Toronto has been leased

MLS #:
C13578310
Type:
Condo Apt, Apartment
Approx. SQFT:
600-699
1+1 1+1
1
PROPERTY HISTORY
List Date List Price Last Status Sold Date Sold Price Days On Market
0000-00-00 $00000 Ter N/A N/A N/A
0000-00-00 $00000 Exp N/A N/A N/A
0000-00-00 $00000 Lsd Jun 12, 2018 $1,750
0000-00-00 $00000 Lsd Mar 05, 2015 $1,300
0000-00-00 $00000 Ter N/A N/A N/A
0000-00-00 $00000 Lsd Oct 21, 2014 $1,400
0000-00-00 $00000 Sld Sep 23, 2014 $175,500
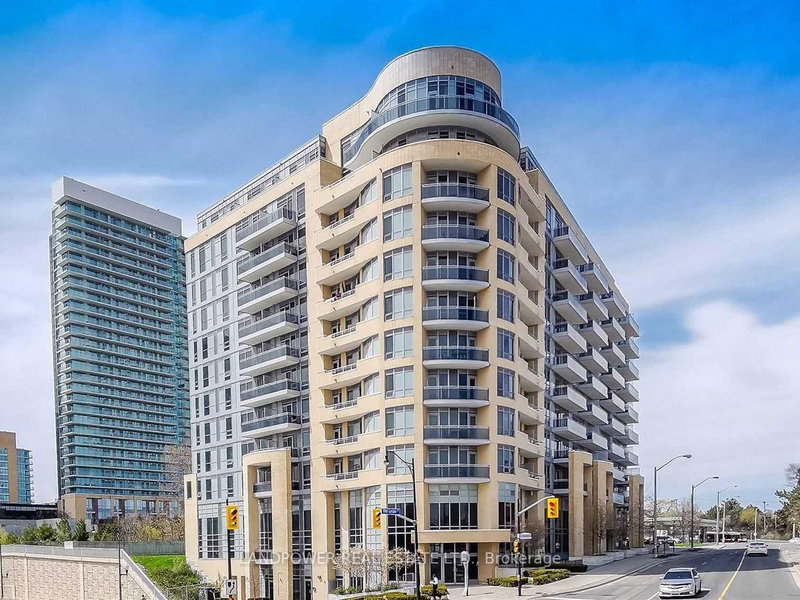
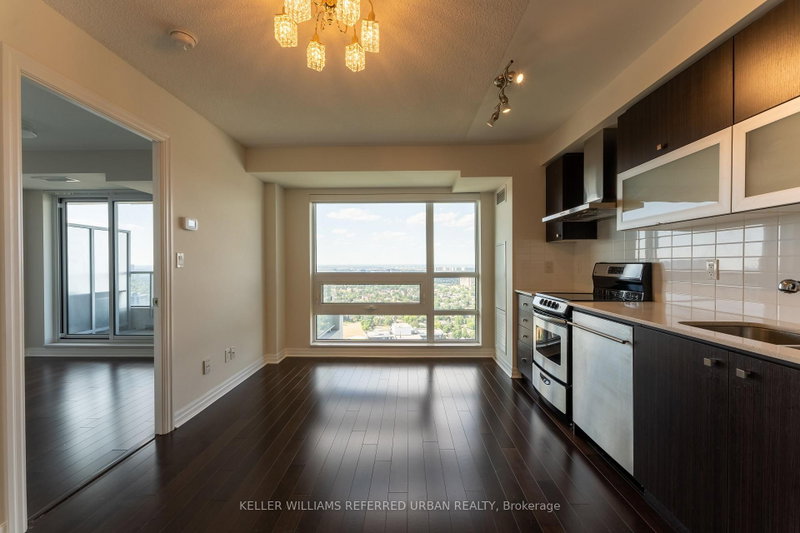
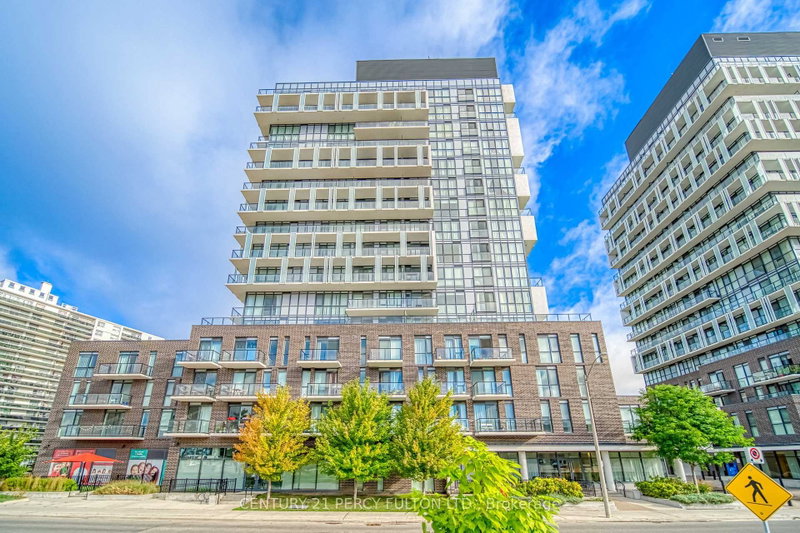
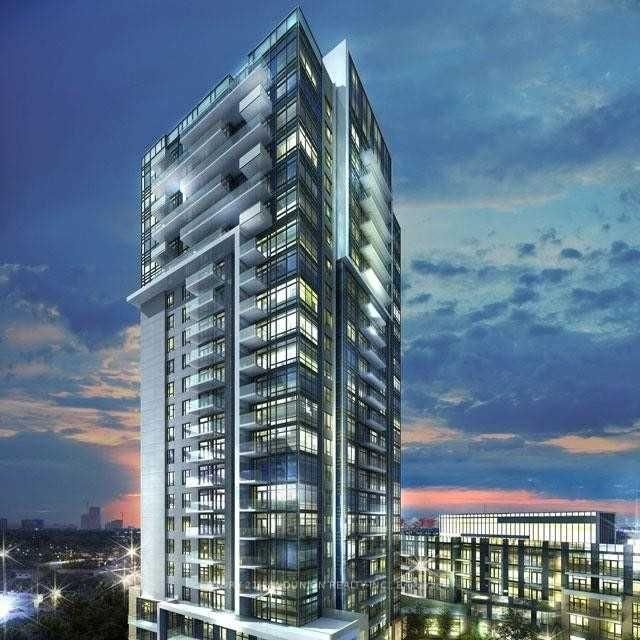
Welcome To York Gardens! Spacious And Bright 1+Den Suite In The Desirable Henry Farm Community Of North York. This Well-Maintained, Open-Concept Unit Features A Separate Kitchen With A Brand-New Oven And Range Hood, A Large Laundry Room With Additional Storage, And A Generous Den That Can Easily Function As A Second Bedroom Or Home Office. Parking And All Utilities Are Included For Added Convenience. Ideally Located Just Minutes From Highways 401 & 404, TTC, Fairview Mall, Bayview Village, Restaurants, Cafés, And Parks. Residents Enjoy Excellent Building Amenities Including An Outdoor Pool, Party/Meeting Room, Playground, Sauna, And Tennis Courts. Offering An Exceptional Price-Per-Square-Foot Value In A Highly Regarded Building And Welcoming Community.

WHAT'S YOUR HOME WORTH?

Click here to get an instant estimate and track its value over time.

  • Date Listed: Friday, July 17, 2026
  • Listing Brokerage: Royal Lepage Pinnacle Real Estate - Disclaimer: The information contained in this listing has not been verified by Royal Lepage Pinnacle Real Estate and should be verified by the buyer.

  • City: Toronto

    More 1 bedroom condos for lease in Toronto

  • Neighbourhood: Henry Farm
  • Major Intersection: Don Mills Rd / Sheppard Ave E
  • Full Address: 1512-5 Parkway Forest Drive, Toronto, M2J 1L2, ON, Canada
  • Living Room: Laminate, Combined W/Dining, Large Window
  • Kitchen: Ceramic Floor, Updated, B/I Shelves
  • Amenities:Other,Outdoor Pool,Party/Meeting Room,Playground,Sauna,Tennis Court
  • Taxes: $0.00 (null)
Living20 x 11 ft220 sq ft
Dining9 x 8 ft72 sq ft
Kitchen11 x 8 ft88 sq ft
Primary13 x 10 ft130 sq ft
Den8 x 8 ft64 sq ft
Laundry9 x 8 ft72 sq ft

Similar condos for lease