MLS #: Type: Approx. SQFT:
2 2
List Date
List Price
Last Status
Sold Date
Sold Price
Days On Market
0000-00-00
$00000
Lsd
Jul 30, 2025
$2,750
0000-00-00
$00000
Lsd
May 30, 2024
$2,600
0000-00-00
$00000
Ter
N/A
N/A N/A
0000-00-00
$00000
Ter
N/A
N/A N/A
0000-00-00
$00000
Lsd
May 30, 2021
$2,050
0000-00-00
$00000
Ter
N/A
N/A N/A
0000-00-00
$00000
Lsd
Feb 22, 2020
$2,700
0000-00-00
$00000
Lsd
Jul 13, 2018
$2,850
0000-00-00
$00000
Lsd
Jun 26, 2017
$2,500
0000-00-00
$00000
Lsd
Aug 05, 2016
$2,200
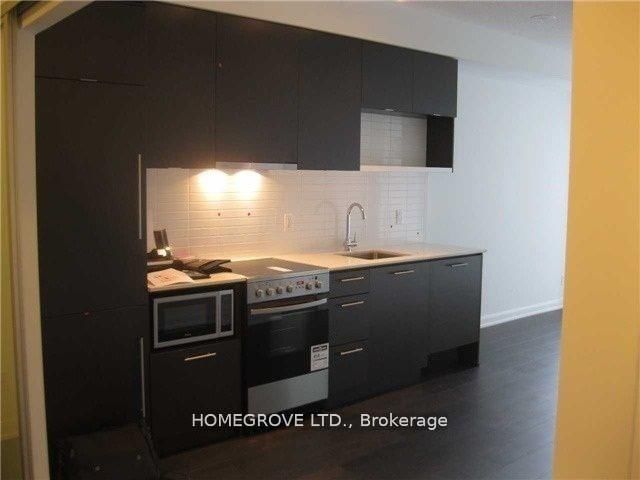
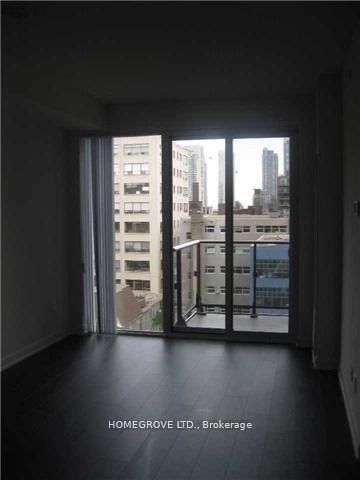
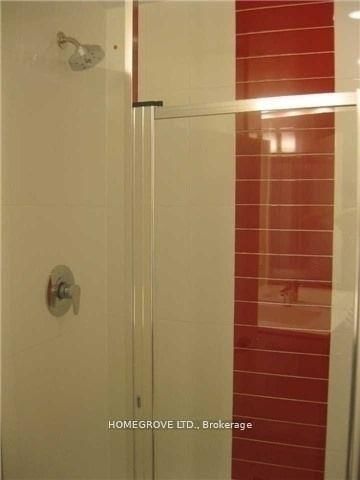
Luxury Boutique Style Building. Convenient Location-Minutes to Financial District, Ttc, Subway, Best Restaurants, Fashion Districts and Theatres. Two Separate Bedrooms with Two Full Washrooms. Quartz Countertop. Large Balcony. South Facing Unit. Great Condominium with Full Gym, BBQ Terrace and Other Amenities.
Date Listed: Friday, July 17, 2026 Listing Brokerage: Homegrove Ltd. - Disclaimer: The information contained in this listing has not been verified by Homegrove Ltd. and should be verified by the buyer. City: Toronto
More 2 bedrooms condos for lease in Toronto
Neighbourhood: Waterfront Communities C1 Major Intersection: Richmond & Spadina Full Address: 709-435 Richmond Street W, Toronto, M5V 1Y1, Canada, ON, Canada Living Room: Combined W/Dining, Laminate, W/O To Balcony Kitchen: Quartz Counter, Stainless Steel Appl, Laminate Amenities: Gym,Media Room,Party/Meeting Room,Rooftop Deck/Garden,Visitor Parking Taxes: $0.00 (null)
Living 10 x 10 ft 100 sq ft
Dining 10 x 10 ft 100 sq ft
Kitchen 10 x 11 ft 110 sq ft
Primary 9 x 11 ft 99 sq ft
2nd Br 9 x 8 ft 72 sq ft
Listed 16 days ago.
1611 (2nd Bedroom)-35 Mercer Street
Waterfront Communities C1, Toronto #C13783404
Listed 45 days ago.
2508-238 Simcoe Street
Kensington-Chinatown, Toronto #C13681150
Listed 43 days ago.
2815 (2nd Bedroom)-470 Front Street W
Waterfront Communities C1, Toronto #C13687190
Listed 33 days ago.
2711-125 Blue Jays Way
Waterfront Communities C1, Toronto #C13725284
Listed 147 days ago.
302-366 College Street
Kensington-Chinatown, Toronto #C13089136
Listed 49 days ago.
5-8 Victoria Street
Mimico, Toronto #W13665820
Listed 6 days ago.
5-291 Ontario Street
Moss Park, Toronto #C13826658
Listed 103 days ago.
1113-27 Bathurst Street
Waterfront Communities C1, Toronto #C13465350
Listed 12 days ago.
415-8 Mercer Street
Waterfront Communities C1, Toronto #C13806708
Listed 2 days ago.
702-525 Adelaide Street W
Waterfront Communities C1, Toronto #C13840562





 Share
Share





 2
2 2
2