By

Sign In
Sign In to view listing's details
×

1009-480 Front Street in Toronto has been leased

MLS #:
C13573570
Type:
Condo Apt, Apartment
Approx. SQFT:
600-699
1+1 1+1
PROPERTY HISTORY
List Date List Price Last Status Sold Date Sold Price Days On Market
0000-00-00 $00000 Lsd Jul 18, 2025 $2,800
0000-00-00 $00000 Ter N/A N/A N/A
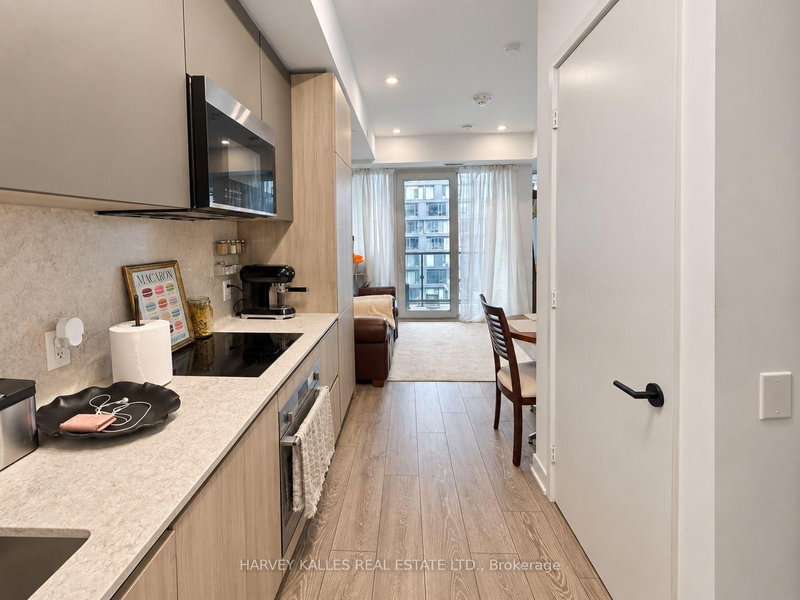
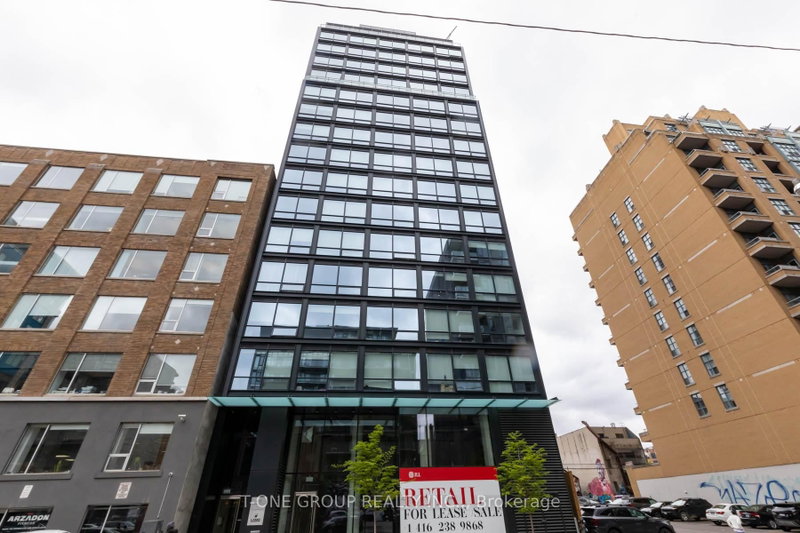
Luxury Condo In The Well. This One-Bedroom Plus Den Unit With An Open-Concept Layout That Is Perfect For Entertaining Or Cozy Nights In. Many Upgraded Finishes, Spacious Den, Floor-to-Ceiling Windows Brings In Tons Of Natural Light, Private Lalcony, And A Rarely Offered Linen Closet! It's Perfect For Young Professionals Or Downsizers. Featuring 500,000 sqft Of Indoor & Outdoor Retail Space Connected By A Dramatic Glass Canopy. Remarkable 70,000 sqft World-Class Public Food Hall At The Wellington Market Place. Unparalleled Access To The City's Finest Dining, Shopping, And Fitness Options.

WHAT'S YOUR HOME WORTH?

Click here to get an instant estimate and track its value over time.

  • Date Listed: Thursday, July 16, 2026
  • Listing Brokerage: Premier Matrix Realty Ltd. - Disclaimer: The information contained in this listing has not been verified by Premier Matrix Realty Ltd. and should be verified by the buyer.

  • City: Toronto

    More 1 bedroom condos for lease in Toronto

  • Neighbourhood: Waterfront Communities C1
  • Major Intersection: Front St W. and Spadina Ave.
  • Full Address: 1009-480 Front Street, Toronto, M5V 0V5, ON, Canada
  • Kitchen: B/I Appliances, Combined W/Dining, Pot Lights
  • Living Room: W/O To Balcony, Open Concept, hardwood floor
  • Amenities:Concierge,Exercise Room,Outdoor Pool,Party/Meeting Room,Rooftop Deck/Garden
  • Taxes: $0.00 (null)
Kitchen12 x 10 ft120 sq ft
Den8 x 8 ft64 sq ft
Living12 x 10 ft120 sq ft
Primary12 x 9 ft108 sq ft

Similar condos for lease