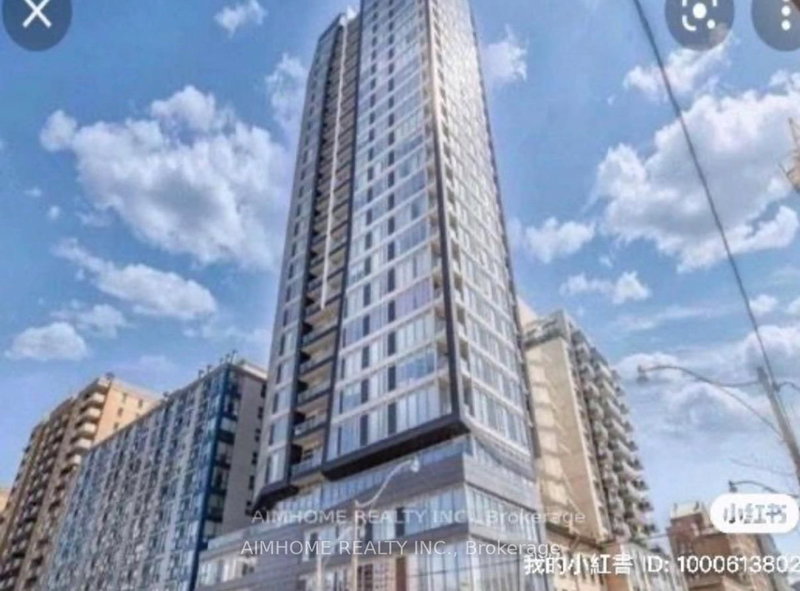
By

Sign In
Sign In to view listing's details
×

2106-181 Dundas Street E in Toronto has been leased

MLS #:
C13572578
Type:
Condo Apt, Apartment
Approx. SQFT:
500-599
1+1 1+1
PROPERTY HISTORY
List Date List Price Last Status Sold Date Sold Price Days On Market
0000-00-00 $00000 Lsd Nov 22, 2023 $2,325
0000-00-00 $00000 Lsd Jan 17, 2021 $1,450
0000-00-00 $00000 Lsd Feb 25, 2019 $1,950
*** BEAUTIFUL SOUTH-FACING 1+DEN UNIT - THE DEN IS LARGE ENOUGH TO BE USED AS A SECOND BEDROOM AND FEATURES A GLASS SLIDING DOOR, OFFERING A TRUE 2 BEDROOM FEEL. *** Bright and sunny layout with laminate flooring and an open-concept kitchen featuring granite countertops. *** Prime downtown location just steps to TTC, streetcar, subway, TMU (formerly Ryerson), George Brown College, Eaton Centre, and restaurants. *** Premium amenities include a rooftop terrace, café, bar lounge, fitness centre, learning centre, media lounge, guest suites, and more.

WHAT'S YOUR HOME WORTH?

Click here to get an instant estimate and track its value over time.

  • Date Listed: Thursday, July 16, 2026
  • Listing Brokerage: Home Standards Brickstone Realty - Disclaimer: The information contained in this listing has not been verified by Home Standards Brickstone Realty and should be verified by the buyer.

  • City: Toronto

    More 1 bedroom condos for lease in Toronto

  • Neighbourhood: Church-Yonge Corridor
  • Major Intersection: Dundas & Jarvis
  • Full Address: 2106-181 Dundas Street E, Toronto, M5A 0N5, ON, Canada
  • Living Room: Laminate, Combined W/Dining, Window Flr to Ceil
  • Kitchen: Laminate, Modern Kitchen, Open Concept
  • Amenities:Concierge,Elevator,Gym,Party/Meeting Room,Other
  • Taxes: $0.00 (null)
Living28 x 10 ft280 sq ft
Dining28 x 10 ft280 sq ft
Kitchen28 x 10 ft280 sq ft
Br11 x 8 ft88 sq ft
Den7 x 8 ft56 sq ft

Similar condos for lease