By

Sign In
Sign In to view listing's details
×

1104-10 Inn on the park Drive in Toronto has been leased

MLS #:
C13570316
Type:
Condo Apt, Apartment
Approx. SQFT:
900-999
2 2
1
PROPERTY HISTORY
List Date List Price Last Status Sold Date Sold Price Days On Market
0000-00-00 $00000 Lsd Aug 06, 2025 $3,300
0000-00-00 $00000 Sld Mar 12, 2020 $919,000
0000-00-00 $00000 Ter N/A N/A N/A
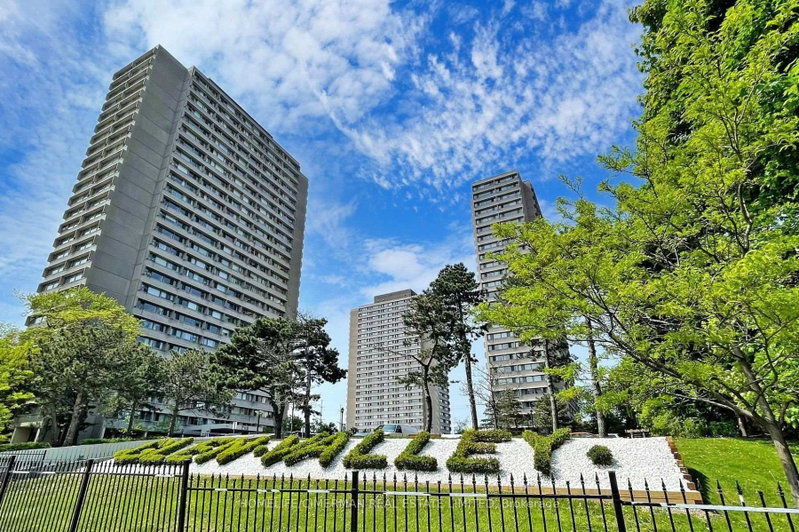
Brand New Chateau at Auberge On The Park! | Luxurious 2-Bedroom Suite Offering Approximately 950 Sq. Ft. Of Interior Living Space Plus Two Spacious Wraparound Balconies With Unobstructed Panoramic Northeast Views Overlooking The Lush Greenery Of Leslie Park. | Featuring 9-Foot Ceilings, Laminate Flooring Throughout, Premium Finishes, And A Bright, Functional Layout Designed For Modern Living. | Designer Kitchen With Built-In Appliances, Premium Countertops, And Ample Cabinetry. | Exceptional Location Just Steps To The New Crosstown LRT, DVP, Costco, Shopping, Restaurants, Parks, And More. | Residents Enjoy An Elegant Hotel-Inspired Lobby And World-Class Amenities Including A State-Of-The-Art Fitness Centre, Indoor Pool, Spa, Yoga Studio, Luxurious Party Room, And More.**Include One Parking, One Locker, and High Speed Internet**

WHAT'S YOUR HOME WORTH?

Click here to get an instant estimate and track its value over time.

  • Date Listed: Thursday, July 16, 2026
  • Listing Brokerage: T-One Group Realty Inc., - Disclaimer: The information contained in this listing has not been verified by T-One Group Realty Inc., and should be verified by the buyer.

  • City: Toronto

    More 2 bedrooms condos for lease in Toronto

  • Neighbourhood: Banbury-Don Mills
  • Major Intersection: Leslie / Eglinton
  • Full Address: 1104-10 Inn on the park Drive, Toronto, M3C 0P9, ON, Canada
  • Living Room: Laminate, Combined W/Dining, Ne View
  • Kitchen: Laminate, Open Concept, Combined W/Dining
  • Amenities:Concierge,Games Room,Exercise Room,Indoor Pool,Party/Meeting Room,Visitor Parking
  • Taxes: $0.00 (null)
Living21 x 13 ft273 sq ft
Dining21 x 13 ft273 sq ft
Kitchen21 x 13 ft273 sq ft
Primary12 x 10 ft120 sq ft
2nd Br12 x 10 ft120 sq ft

Similar condos for lease