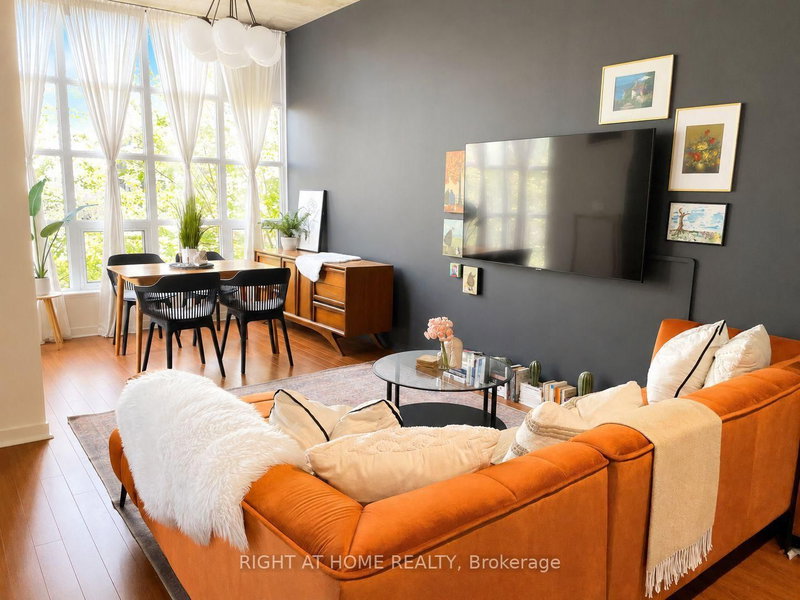
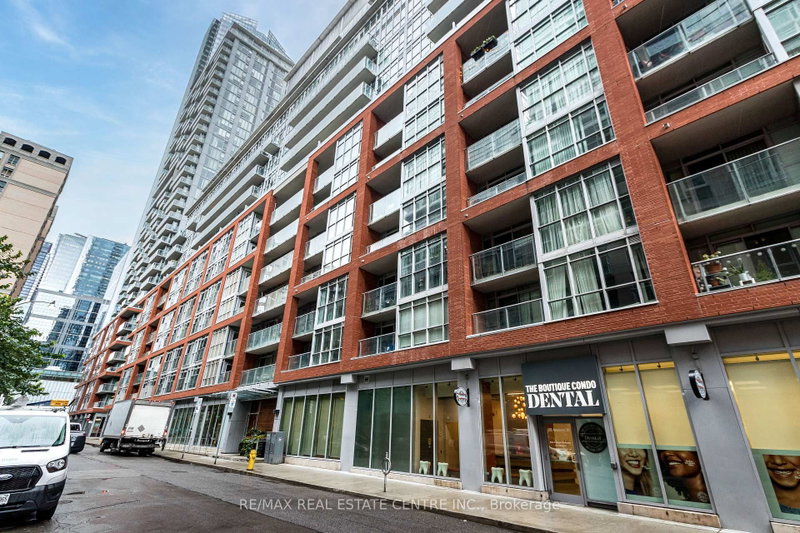
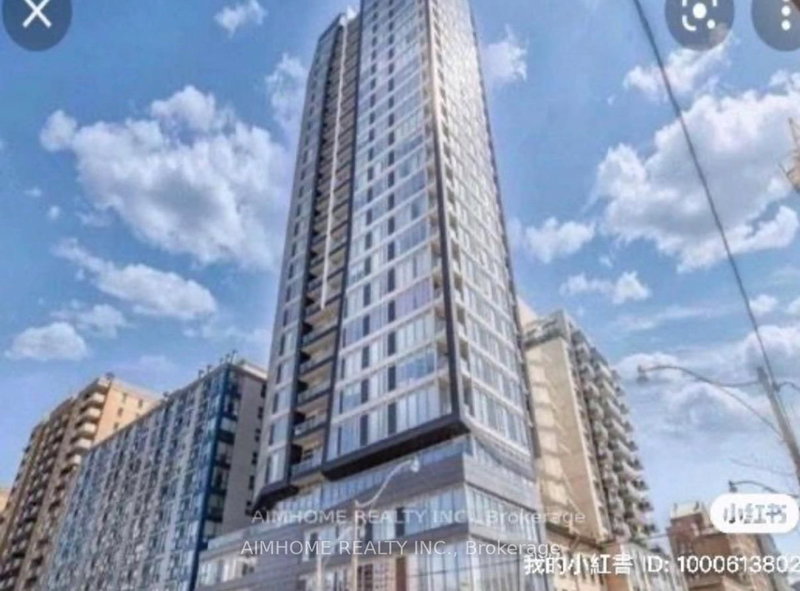
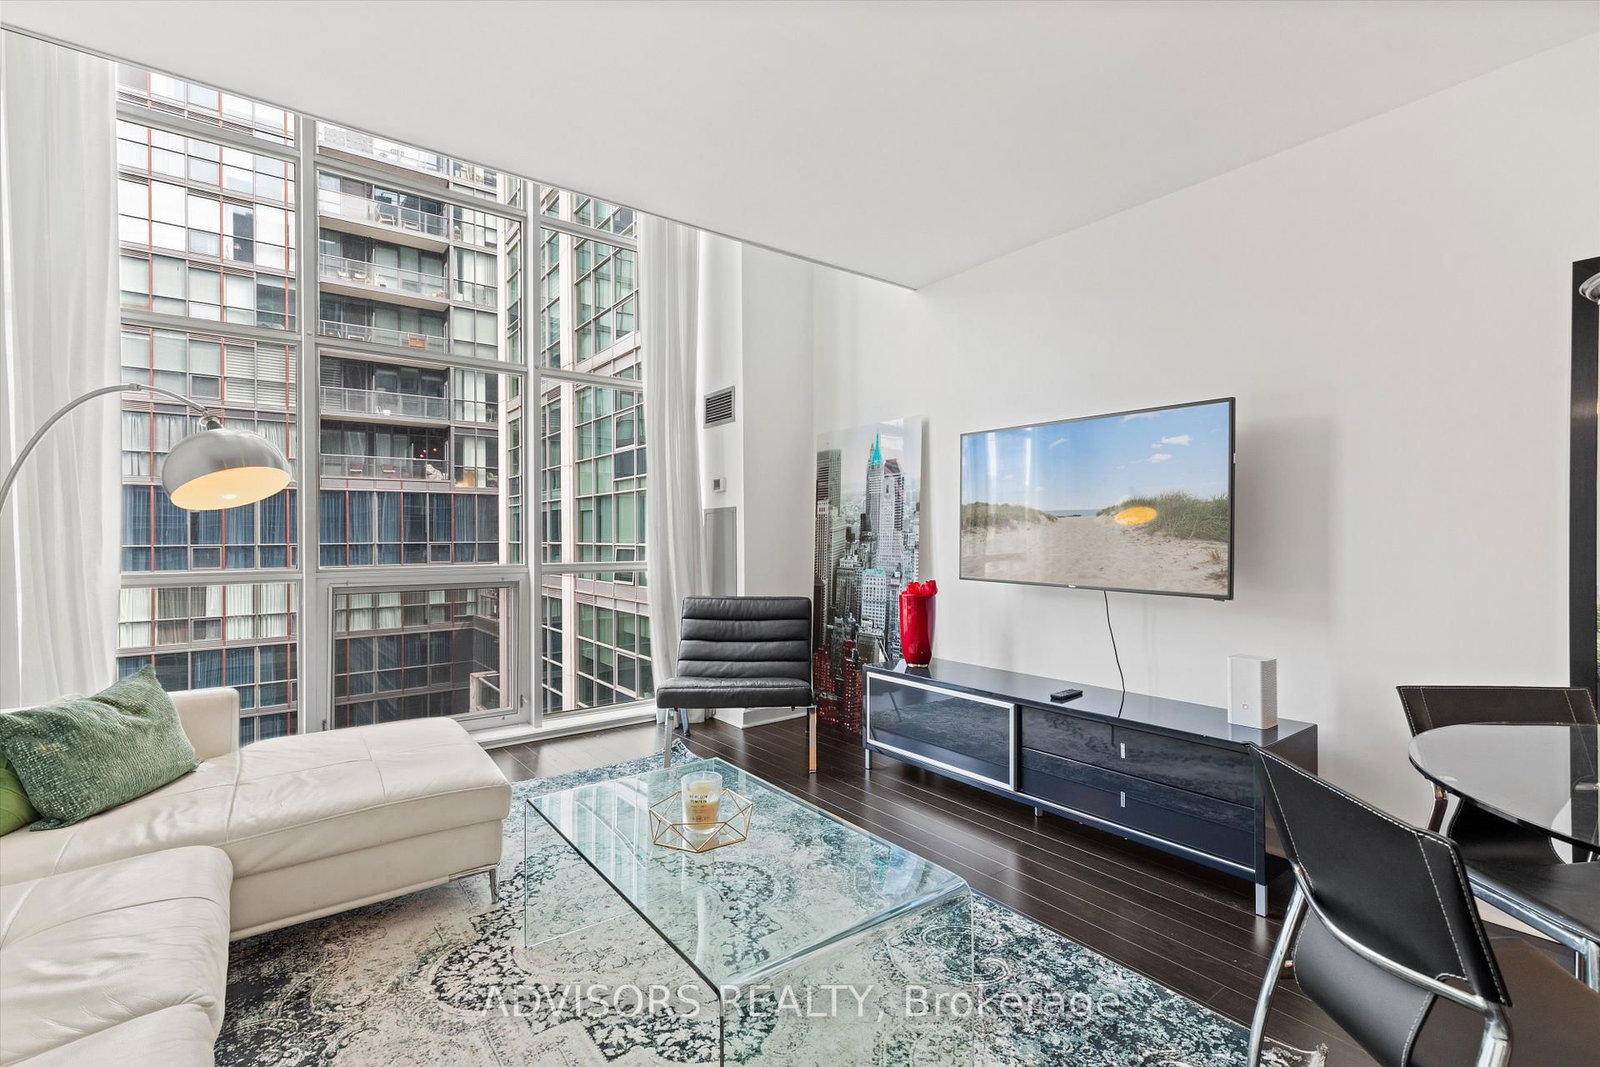
Stylish 875 sq. ft. two-storey loft located in the heart of Toronto's Fashion District within the sought-after Soho Metropolitan Condos. This bright and spacious unit features soaring double-height ceilings, hardwood floors, and dramatic floor-to-ceiling windows on the main level. The open-concept layout includes a modern kitchen with stainless steel appliances, granite countertops, and contemporary cabinetry, seamlessly flowing into a spacious living and dining area, along with a convenient main-floor powder room. A glass-railed staircase leads to the upper level, where the sun-filled primary bedroom offers generous space, a king-sized layout, and a serene retreat. The upper level also includes a four-piece bathroom with an over-counter vessel sink and in-suite laundry (all-in-one washer dryer) for added convenience. Your rent includes internet, Netflix, cable, water, and electricity (hydro), with a monthly $100 cap. Parking can be made available through Target park for $240/month. Sorry, no pets are permitted. A one-time move-out cleaning fee of $295 applies. Residents enjoy access to premium building amenities, including a fitness centre, indoor pool, hot tub, rooftop terrace, and 24-hour concierge. Unbeatable downtown location surrounded by restaurants, cafés, theatres, shopping, and everyday essentials, all within walking distance. Available for both short-term and long-term lease.
Listing Brokerage: Advisors Realty - Disclaimer: The information contained in this listing has not been verified by Advisors Realty and should be verified by the buyer.
Schedule a private showing of this property with an experienced member of our team.
Waterfront Communities C1 GUIDE
Want to know more about Waterfront Communities C1?
Check out our Neighbourhood Guide and learn more about the schools, parks and people in this neighbourhood.





 Share
Share




 1+1
1+1 1+1
1+1