By

Sign In
Sign In to view listing's details
×

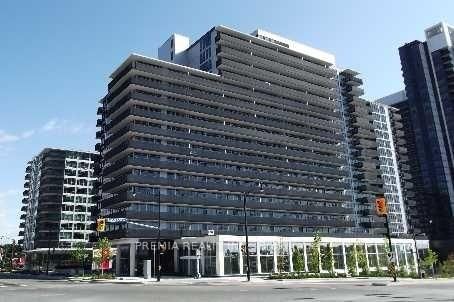
608-27 Mcmahon Street in Toronto has been leased

MLS #:
C13564724
Type:
Condo Apt, 1 Storey/Apt
Approx. SQFT:
500-599
1+1 1+1
1
PROPERTY HISTORY
List Date List Price Last Status Sold Date Sold Price Days On Market
0000-00-00 $00000 Ter N/A N/A N/A
0000-00-00 $00000 Lsd Jul 24, 2025 $2,500
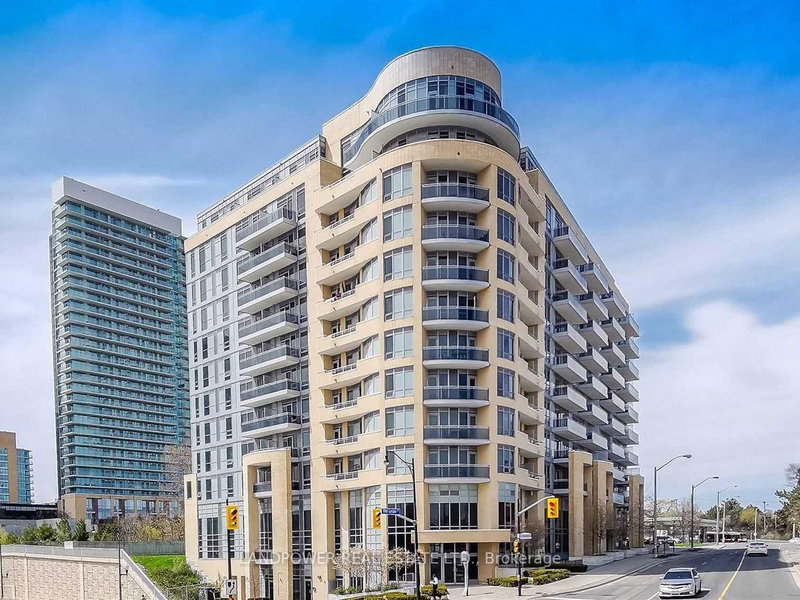
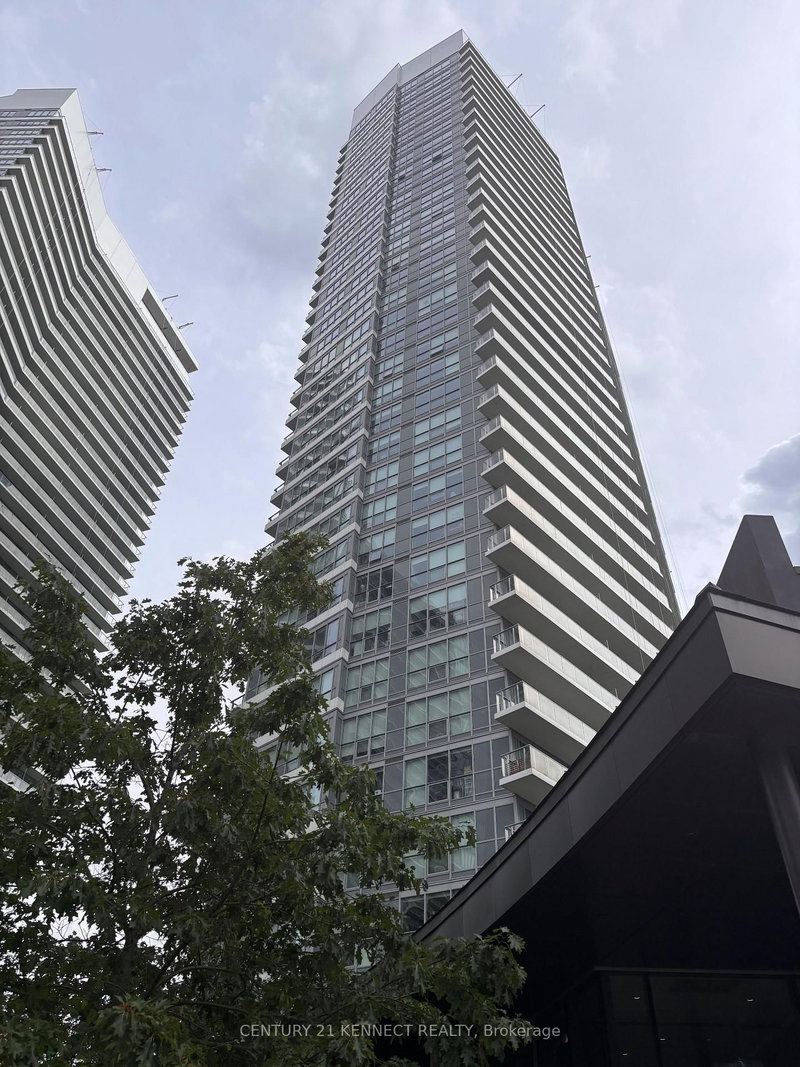
Luxury Building In Concord Park Place Community . 530 Sqft Of Interior + 163Sqft Of Balcony. With 80,000 Sqft Of Amenities, Tennis/Basketball Crt/Swimming Pool/Sauna/Formal Ballroom And Touchless Car Wash, etc. Features 9-Ft Ceilings, Floor To Ceiling Windows, Laminate Floor Throughout, Roller Blinds, Premium finishes, Quartz Countertop, Spa Like Bath With Large Porcelain Tiles. Balcony With Composite Wood Decking With Radiant Ceiling Heaters Looking To Toronto Skyline. Steps To New Community Centre (Ethennonnhawahstihnen' Recreation center) And Park, Soccer field, minutes walk to Bessarion & Leslie Subway Station, Go Train Station, And Minutes To Hwy 401/404, Bayview Village & Fairview Mall.

WHAT'S YOUR HOME WORTH?

Click here to get an instant estimate and track its value over time.

  • Date Listed: Wednesday, July 15, 2026
  • Listing Brokerage: Skyland Realty Inc. - Disclaimer: The information contained in this listing has not been verified by Skyland Realty Inc. and should be verified by the buyer.

  • City: Toronto

    More 1 bedroom condos for lease in Toronto

  • Neighbourhood: Bayview Village
  • Major Intersection: Sheppard Ave & Leslie Street
  • Full Address: 608-27 Mcmahon Street, Toronto, M2K 0J2, ON, Canada
  • Living Room: W/O To Balcony, Combined W/Dining, Laminate
  • Kitchen: B/I Appliances, Open Concept, Quartz Counter
  • Amenities:Car Wash,Concierge,Exercise Room,Indoor Pool,Party/Meeting Room,Visitor Parking
  • Taxes: $0.00 (null)
Living10 x 7 ft70 sq ft
Dining10 x 12 ft120 sq ft
Kitchen10 x 12 ft120 sq ft
Primary10 x 9 ft90 sq ft
Den6 x 8 ft48 sq ft

Similar condos for lease