Local real estate rules require that you sign in to view sold property information.
| List Date | List Price | Last Status | Sold Date | Sold Price | Days On Market |
|---|---|---|---|---|---|
| 0000-00-00 | $00000 | Lsd | May 28, 2025 | $4,000 |
Listed by Keller Williams Realty Centres.
1220-4 K Spadina Avenue E is a Condo Apt, Apartment and is currently for Lease @ $4,200. Taxes in null were $0.00.
More condos for lease under 4.2k in Toronto
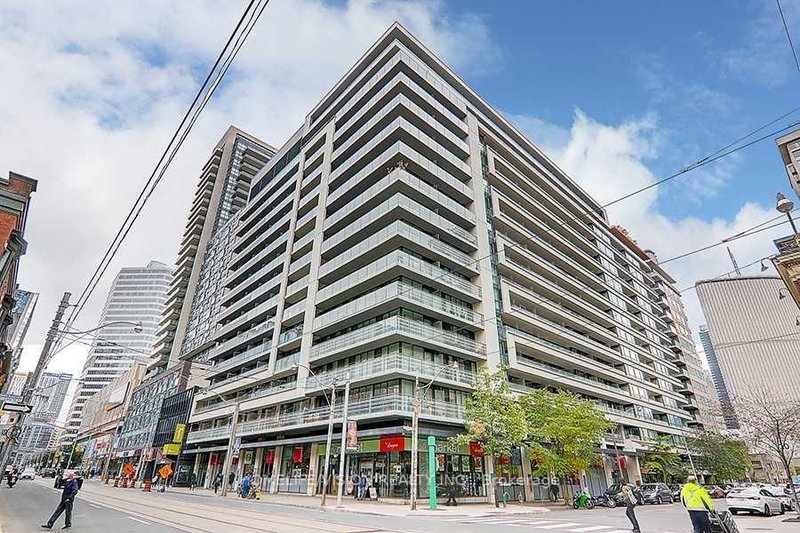
Fabulous: Fully Furnished Modern Design Executive Suite Available In Downtown Cityplace! A Must See! Desirable S/W Corner On The 12th Flr. The Apartment on 1220-4 K Spadina Avenue E has 2 bedrooms, 2 bathrooms, and is located in the community of Waterfront Communities C1 . Overlooking The Lake. Fully renovated 2 Bdrm &Studio-Den, Powder Room & Bthrm. Suite Has 816 Sq. Plus 66Sq.Ft Balcony. Wall To Wall & Floor To Ceiling Windows With Venetian Blinds Offer A Sun-Filled Home. 24 Hrs Concierge. Walking To Ttc, Rogers Centre, Scotiabank Arena, King Street Fine Dining. Financial District #1 Rental In Canada.
Granite Counter, Dishwasher, Stove, Fridge, Microwave, Coffee Machine, En-suite Laundry, Leather Sofas, Glass Table, Linen&Towels, Bedding, Kitchenware, Sony Tv, Bose speakers.
The address 1220-4 K Spadina Avenue E was listed for lease (MLS# C13564646) on Wednesday, July 15, 2026.




 Share
Share


 2
2 2
2