By

Sign In
Sign In to view listing's details
×

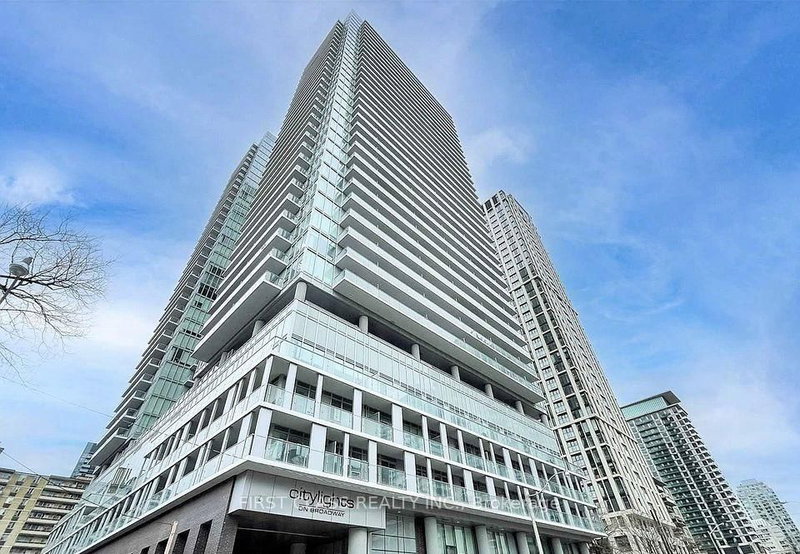
709-161 Roehampton Avenue in Toronto has been leased

MLS #:
C13559866
Type:
Comm Element Condo, Apartment
Approx. SQFT:
700-799
2 2
1
PROPERTY HISTORY
List Date List Price Last Status Sold Date Sold Price Days On Market
0000-00-00 $00000 Lsd Dec 27, 2023 $3,295
0000-00-00 $00000 Lsd Nov 13, 2022 $3,250
0000-00-00 $00000 Lsd Aug 15, 2021 $2,750
0000-00-00 $00000 Ter N/A N/A N/A
Welcome To 150 Redpath By Freed! Unique Unit With Large Terrace. Sun-Filled 2 Bedrooms 2 Bathrooms With Very Spacious Living /Dining Room. Open Concept Gourmet Kitchen With Built-In Appliances, Quartz Counter Tops Throughout. Generous Closet Space On Both Bedrooms, Ensuite Laundry, Large Terrace (Over 300 Sq. F) And Engineered Hardwood Throughout.

WHAT'S YOUR HOME WORTH?

Click here to get an instant estimate and track its value over time.

  • Date Listed: Tuesday, July 14, 2026
  • Listing Brokerage: Right At Home Realty - Disclaimer: The information contained in this listing has not been verified by Right At Home Realty and should be verified by the buyer.
  • City: Toronto

    More 2 bedrooms condos for lease in Toronto

  • Neighbourhood: Mount Pleasant West
  • Major Intersection: Eglinton Ave & Mt Pleasant Rd
  • Full Address: 709-161 Roehampton Avenue, Toronto, M4P 0C8, Canada, ON, Canada
  • Living Room: Combined W/Dining, Ne View, hardwood floor
  • Kitchen: B/I Oven, Combined W/Dining, B/I Fridge
  • Amenities:Concierge,Guest Suites,Gym,Outdoor Pool,Party/Meeting Room,Rooftop Deck/Garden
  • Taxes: $0.00 (null)
Living21 x 1 ft21 sq ft
Dining21 x 14 ft294 sq ft
Kitchen14 x 14 ft196 sq ft
Primary10 x 10 ft100 sq ft
2nd Br10 x 11 ft110 sq ft
Bathroom8 x 6 ft48 sq ft
Bathroom8 x 8 ft64 sq ft

Similar condos for lease