By

Sign In
Sign In to view listing's details
×

2303-3300 Don Mills Road in Toronto has been leased

MLS #:
C13558304
Type:
Condo Apt, Apartment
Approx. SQFT:
1000-1199
2 2
1
PROPERTY HISTORY
List Date List Price Last Status Sold Date Sold Price Days On Market
0000-00-00 $00000 Ter N/A N/A N/A
0000-00-00 $00000 Lsd Aug 15, 2024 $2,400
0000-00-00 $00000 Ter N/A N/A N/A
0000-00-00 $00000 Lsd May 28, 2023 $2,300
0000-00-00 $00000 Exp N/A N/A N/A
0000-00-00 $00000 Ter N/A N/A N/A
0000-00-00 $00000 Lsd Dec 17, 2017 $1,750
0000-00-00 $00000 Sld Mar 10, 2006 $190,000
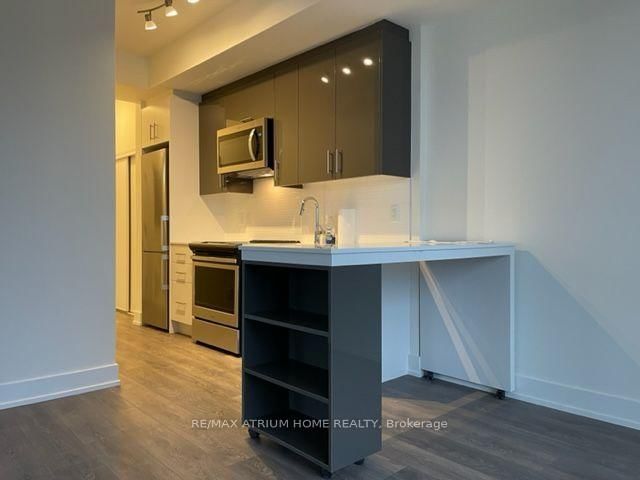
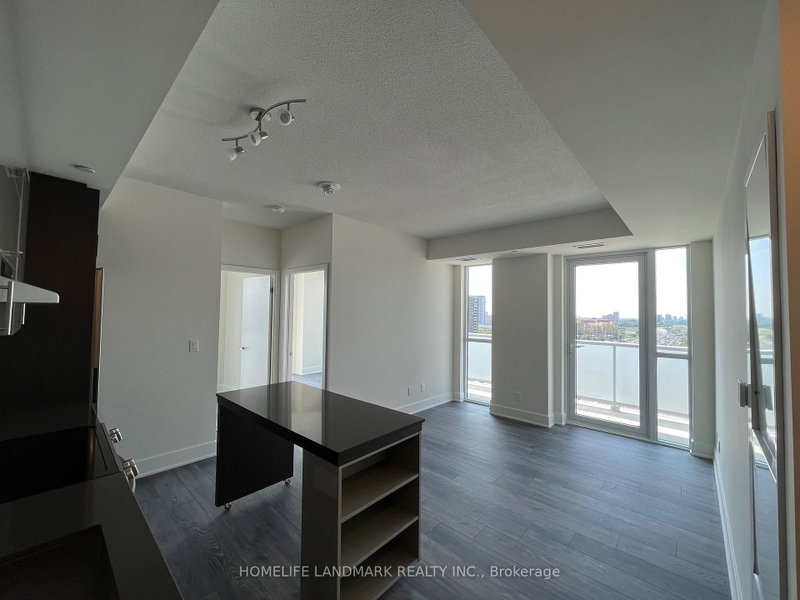
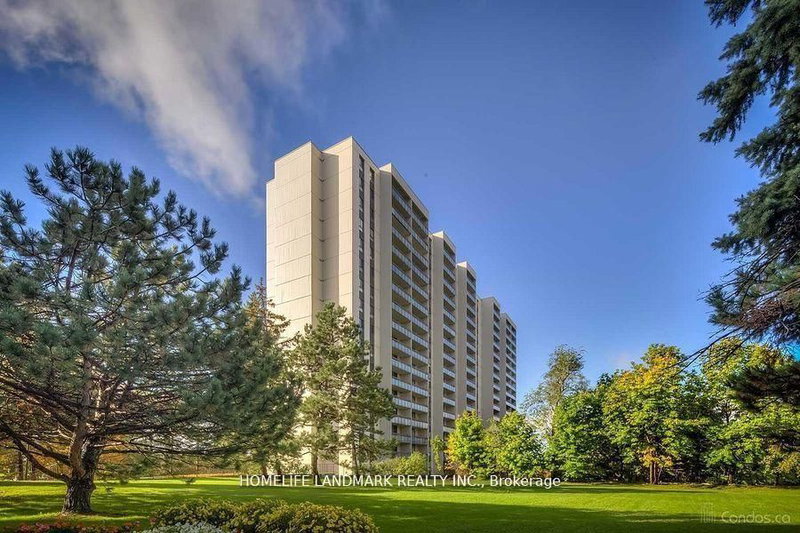
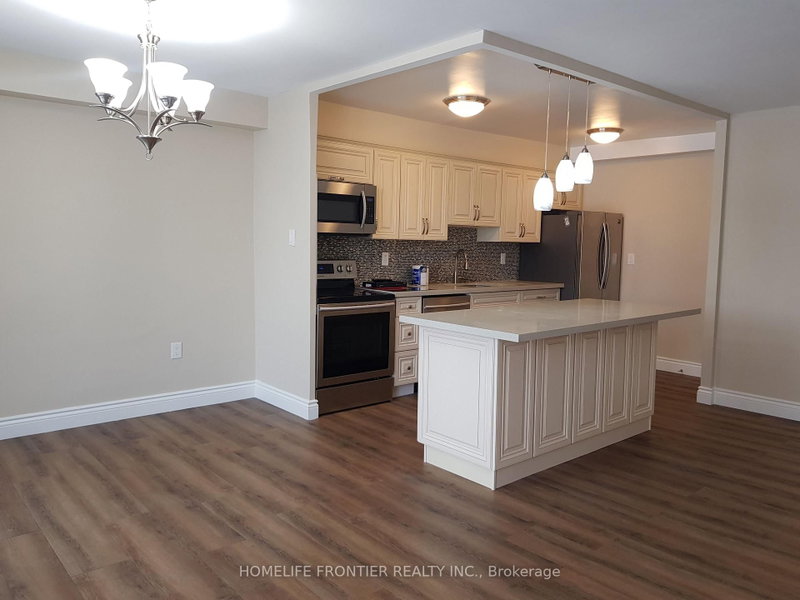
Absolutely Stunning Sun-Filled 2 Bed, 2 Bath Condo Conveniently Located In North York Built By Tridel. This Spacious 1,150 Sq.Ft. Corner Unit Features Large Living And Dining Area With Walk Out To Large Private Balcony Boasting Unobstructed Views. Kitchen With Stainless Steel Appliances, Backsplash, And Eat-In Breakfast Area. Primary Bedroom With Walk-In Closet And Ensuite Bath. Dedicated Laundry Room With Built-In Cabinets Perfect For Storage. Easy Access To Highway 404, Highway 401, And Don Valley Parkway. Minutes To Seneca College, Fairview Mall, No Frills, Shops, Restaurants, Schools, Parks, And So Much More!

WHAT'S YOUR HOME WORTH?

Click here to get an instant estimate and track its value over time.

  • Date Listed: Monday, July 13, 2026
  • Listing Brokerage: Century 21 Innovative Specialist Team Inc. - Disclaimer: The information contained in this listing has not been verified by Century 21 Innovative Specialist Team Inc. and should be verified by the buyer.

  • City: Toronto

    More 2 bedrooms condos for lease in Toronto

  • Neighbourhood: Don Valley Village
  • Major Intersection: Don Mills & Finch
  • Full Address: 2303-3300 Don Mills Road, Toronto, M2J 4X7, Canada, ON, Canada
  • Living Room: Laminate, Balcony, Combined W/Dining
  • Kitchen: Laminate, Open Concept, Stainless Steel Appl
  • Amenities:Concierge,Exercise Room,Guest Suites,Gym,Party/Meeting Room,Visitor Parking
  • Taxes: $0.00 (null)
Living11 x 10 ft110 sq ft
Dining11 x 10 ft110 sq ft
Kitchen11 x 10 ft110 sq ft
Primary10 x 9 ft90 sq ft
Den6 x 6 ft36 sq ft

Similar condos for lease