By

Sign In
Sign In to view listing's details
×

61 Northey Drive in Toronto has been sold

MLS #:
C13554924
Type:
Semi-Detached, Bungalow-Raised
Approx. SQFT:
700-1100
Basement:
Finished, Sep Entrance
3+2 3+2
29.77 x 149.87 ft lot
PROPERTY HISTORY
List Date List Price Last Status Sold Date Sold Price Days On Market
0000-00-00 $00000 Sld Aug 11, 2014 $722,010.25
0000-00-00 $00000 Sus N/A N/A N/A
0000-00-00 $00000 Ter N/A N/A N/A
0000-00-00 $00000 Sld Jun 09, 2004 $303,999
0000-00-00 $00000 Exp N/A N/A N/A
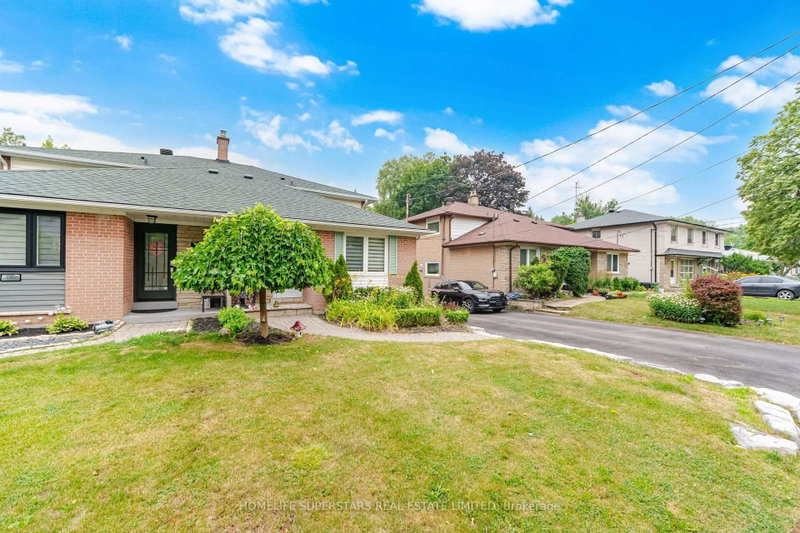
Rare! South View Garden Abutting Green Space/Park/Trail. Rare!! Finished Basement with Separate Entrance, 2 Bedrooms/1 Kitchen/1 Bath. Gorgeous & Bright 3+2-Bedroom Raised Semi-Detached Bungalow in the Prestigious St. Andrews/Windfields Neighbourhood. New Painting & Flooring on Ground Level. Perfect for Families, with High Rank Schools (Dunlace ES, Winfields JH, St. Andrew MS, York Mills CI, etc). Easy Access to Hwy 401/404, TTC, GO Transit & to Parks, Malls, Supermarkets, Restaurants, Libraries, etc. South View Garden with Trail just Outside. Property Being Sold in "As Is, Where Is" Condition.

WHAT'S YOUR HOME WORTH?

Click here to get an instant estimate and track its value over time.

  • Date Listed: Monday, July 13, 2026
  • Listing Brokerage: Homelife Landmark Realty Inc. - Disclaimer: The information contained in this listing has not been verified by Homelife Landmark Realty Inc. and should be verified by the buyer.

  • Virtual Tour: View Virtual Tour for 61 Northey Drive
  • City: Toronto

    More 3 bedrooms homes for sale in Toronto

  • Neighbourhood: St. Andrew-Windfields
  • Major Intersection: Leslie/Sheppard
  • Full Address: 61 Northey Drive, Toronto, M2L 2S8, Canada, ON, Canada
  • Living Room: Laminate
  • Kitchen: Breakfast Bar, Family Size Kitchen
  • Kitchen: Eat-In Kitchen, Wet Bar
  • Amenities:
  • Taxes: $6,606.55 (2026)
Living13 x 12 ft156 sq ft
Dining12 x 10 ft120 sq ft
Kitchen14 x 9 ft126 sq ft
Primary14 x 12 ft168 sq ft
2nd Br12 x 9 ft108 sq ft
3rd Br10 x 8 ft80 sq ft
Foyer9 x 4 ft36 sq ft
Br10 x 9 ft90 sq ft
Br10 x 10 ft100 sq ft
Kitchen19 x 8 ft152 sq ft
Rec24 x 12 ft288 sq ft

Similar homes for sale