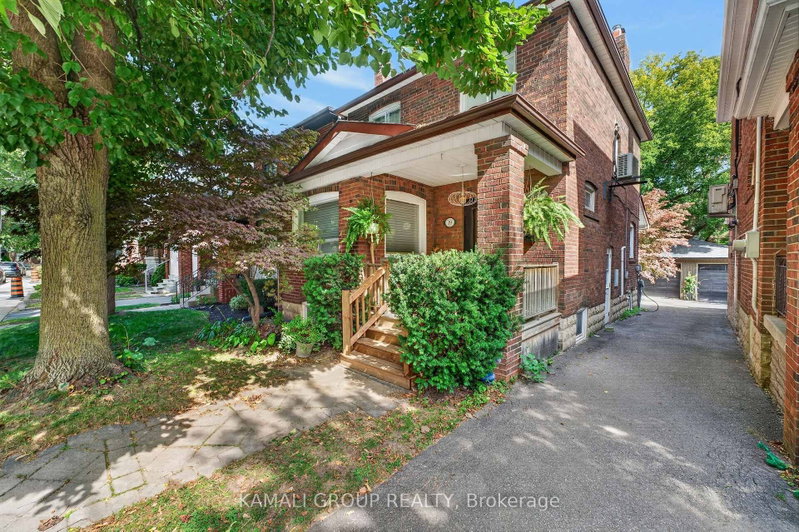
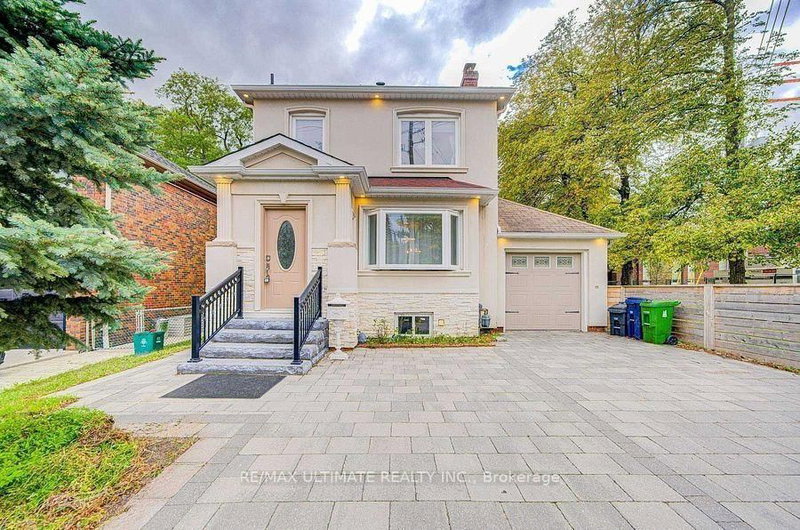
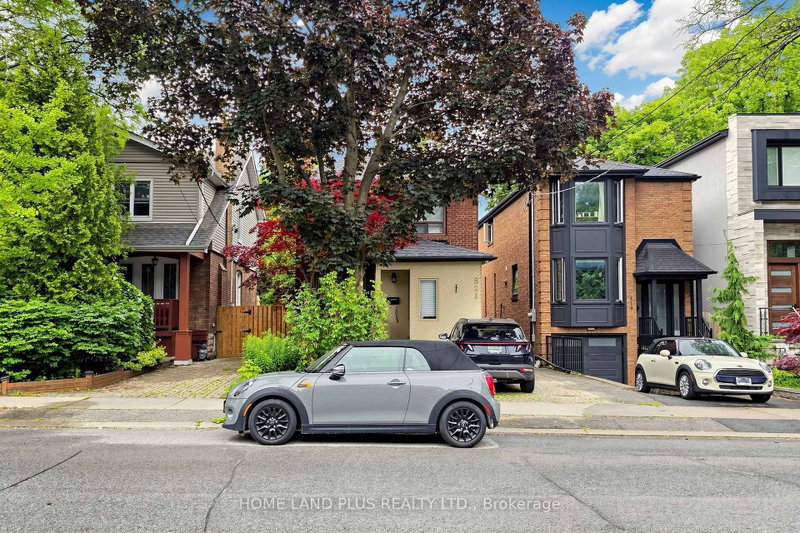
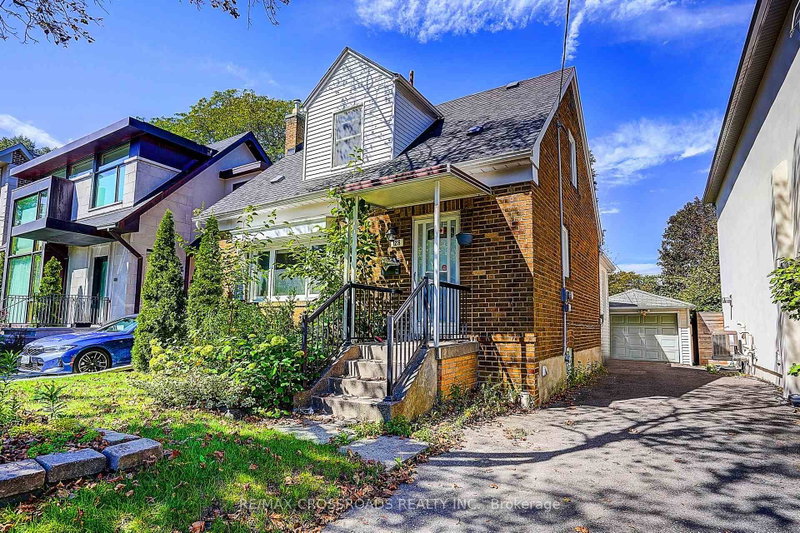
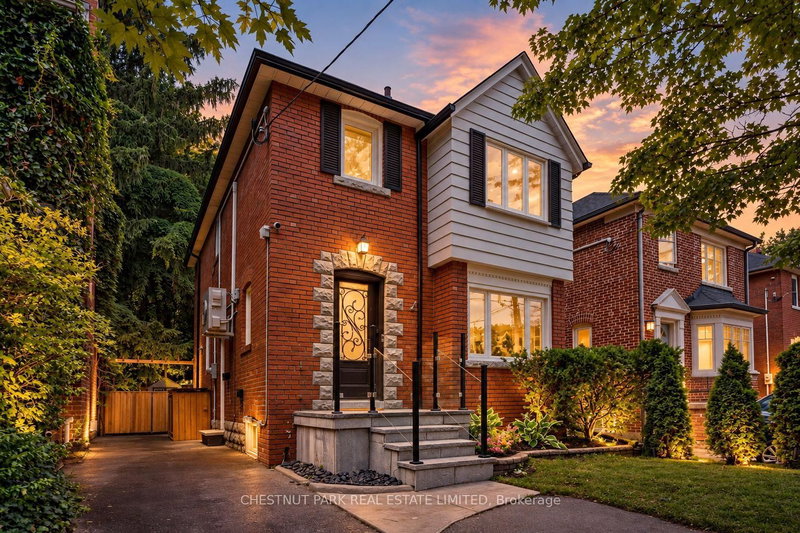
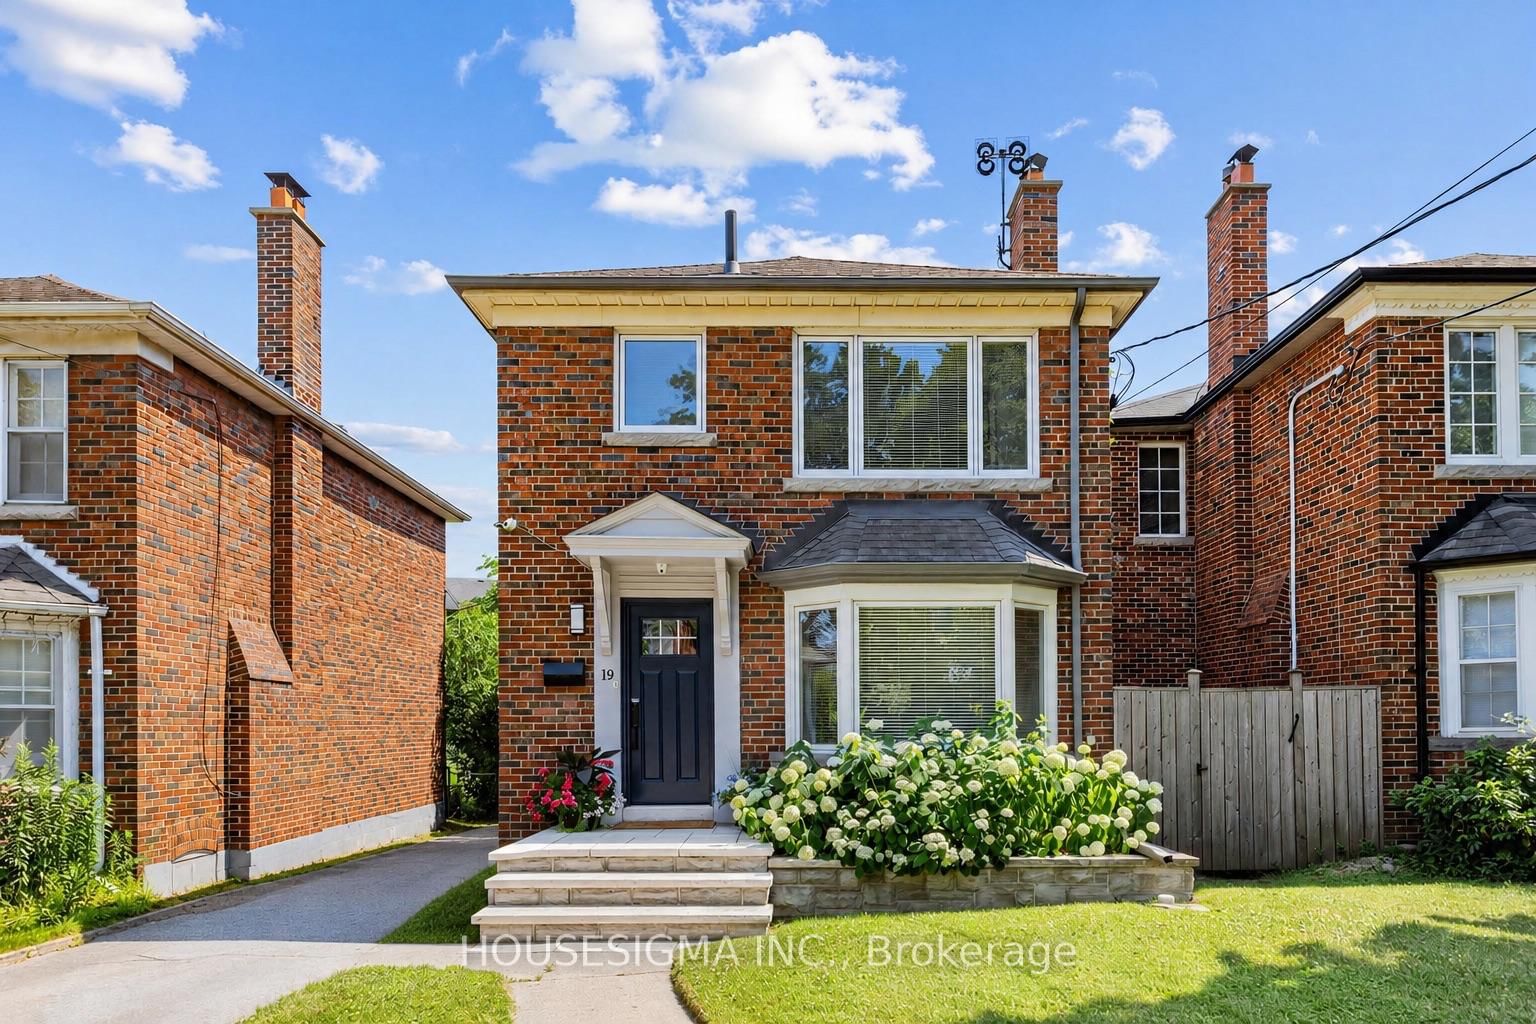
Nestled in the heart of prestigious South Leaside, this beautifully renovated detached residence combines timeless design with everyday functionality. Set on a desirable South-Facing lot, the home offers exceptional curb appeal, a private driveway with generous parking, and thoughtfully curates interiors designed for modern living. The open-concept main level is warm, bright and inviting, seamlessly connecting the living and dining spaces. At its heart is beautifully renovated gourmet kitchen featuring granite countertops, a breakfast bar, Sub-Zero fridge, Wolf stove and abundant cabinetry. The dining area overlooks the landscaped rear gardens and opens onto a private deck, ideal for entertaining and family gatherings. Upstairs, three well appointed bedrooms provide comfortable accommodations, each offering excellent storage and abundance of natural light. The primary bedroom features generous closet space, while the renovated 4 piece bathroom showcases marble mosaic flooring, floor to ceiling marble tile, a floating vanity, and heated towel warmer. The fully renovated low-level extends the home's versatility with a separate side entrance, a functional mudroom, a dedicated home office complete with two built in workstations, double closets, recesses lighting, and laminate flooring. A custom designed laundry sink is complemented by a stylish 3 piece bathroom featuring a glass- enclosed shower. Perfectly positioned within highly sought-after Bessborough Drive Elementary and Middle School and Leaside High School catchments, this exceptional home is moments from Toronto's finest amenities, including the boutiques, cafes of Bayview Avenue, prestigious private schools, the city's renowned ravine network, scenic cycling and walking trails, Evergreen Brick Works, TTC transit, and convenient access to Sunnybrook hospital and downtown Toronto.
Listing Brokerage: Housesigma Inc. - Disclaimer: The information contained in this listing has not been verified by Housesigma Inc. and should be verified by the buyer.





 Share
Share


 3
3 3
3 31 x 135 ft lot