MLS #: C13544122Type: Triplex, 2-StoreyApprox. SQFT: 700-1100Basement: Fin W/O
22
22 x 97.5 ft lot
PROPERTY HISTORY
List Date
List Price
Last Status
Sold Date
Sold Price
Days On Market
0000-00-00
$00000
Exp
N/A
N/A
N/A
0000-00-00
$00000
Exp
N/A
N/A
N/A
0000-00-00
$00000
Exp
N/A
N/A
N/A
0000-00-00
$00000
Exp
N/A
N/A
N/A
0000-00-00
$00000
Lsd
Sep 14, 2019
$2,000
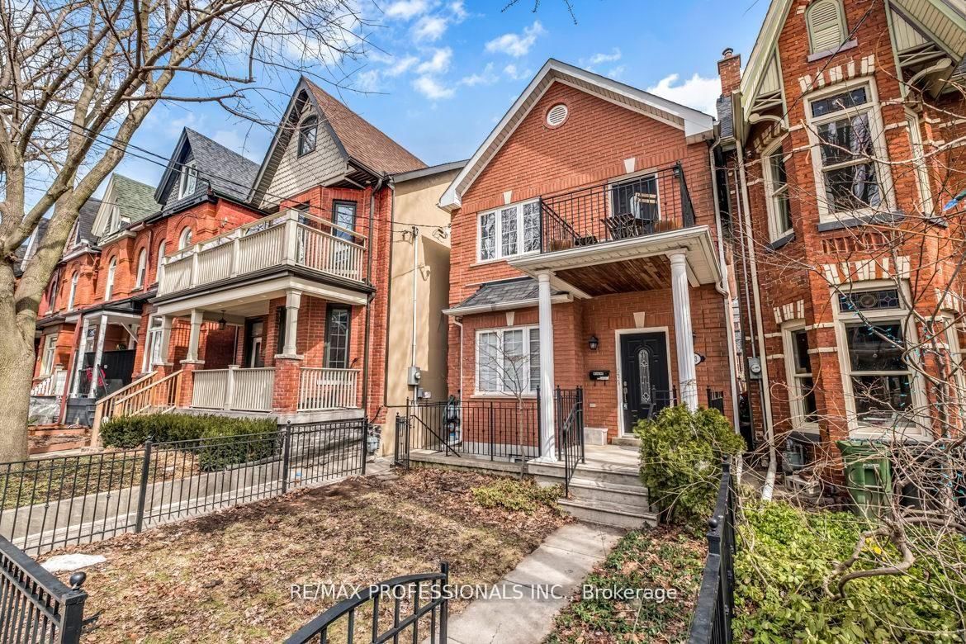
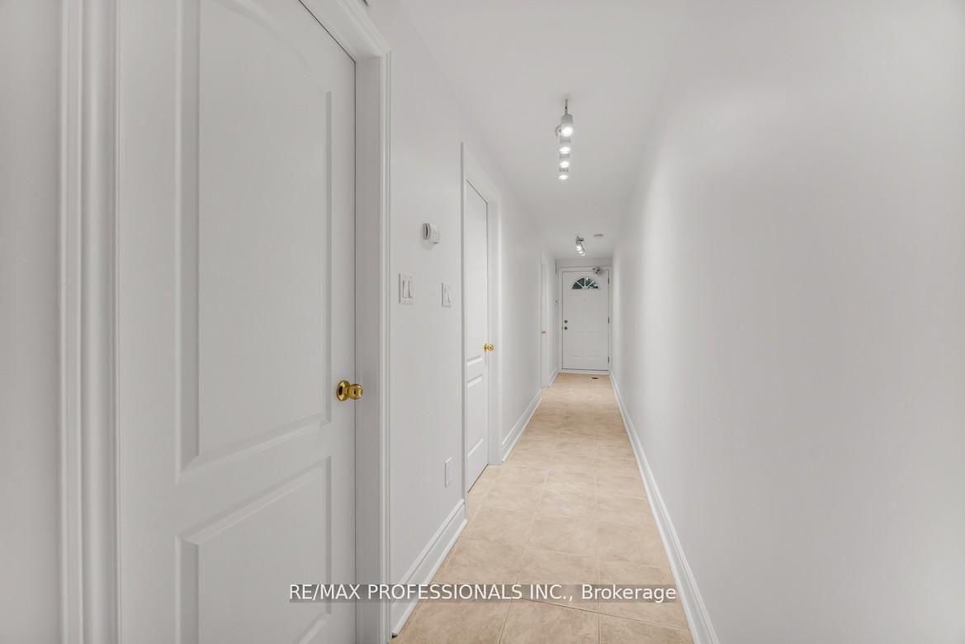
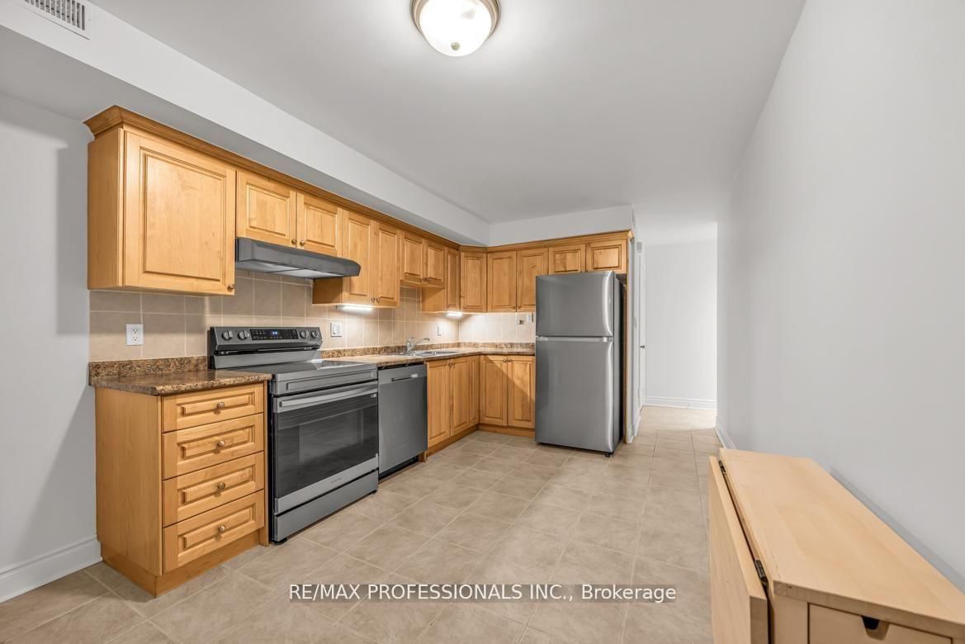
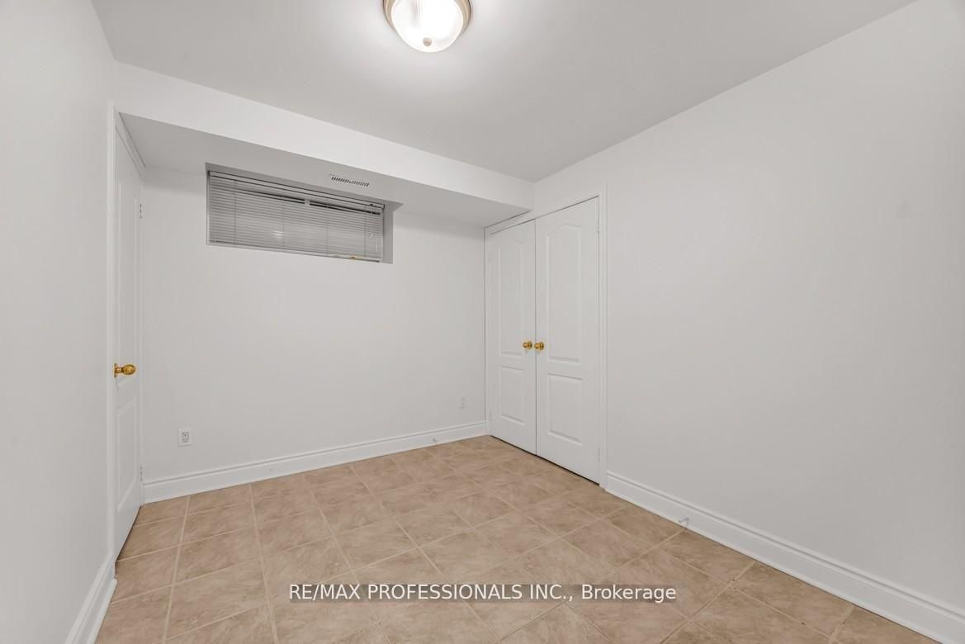
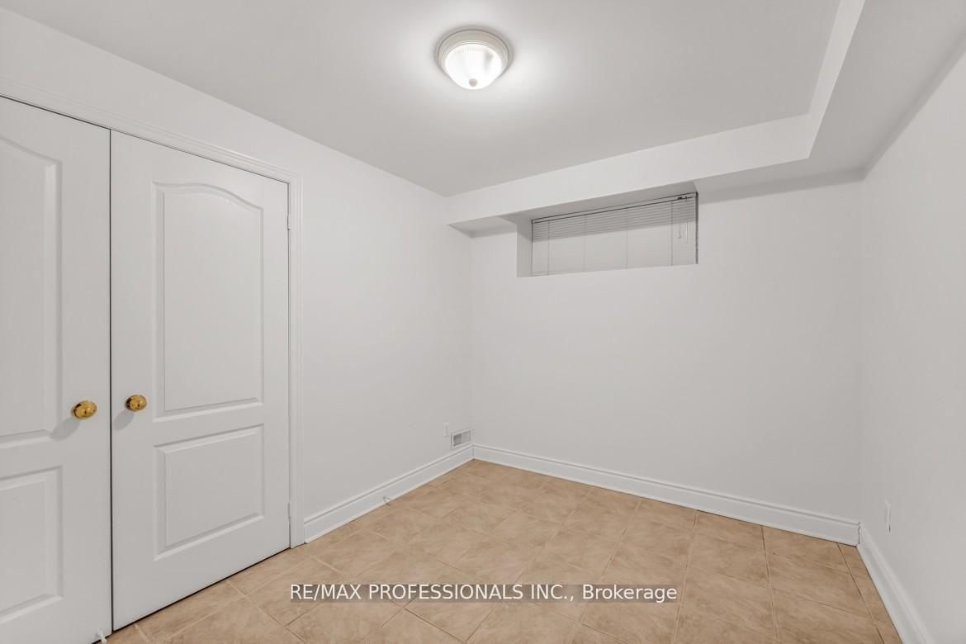
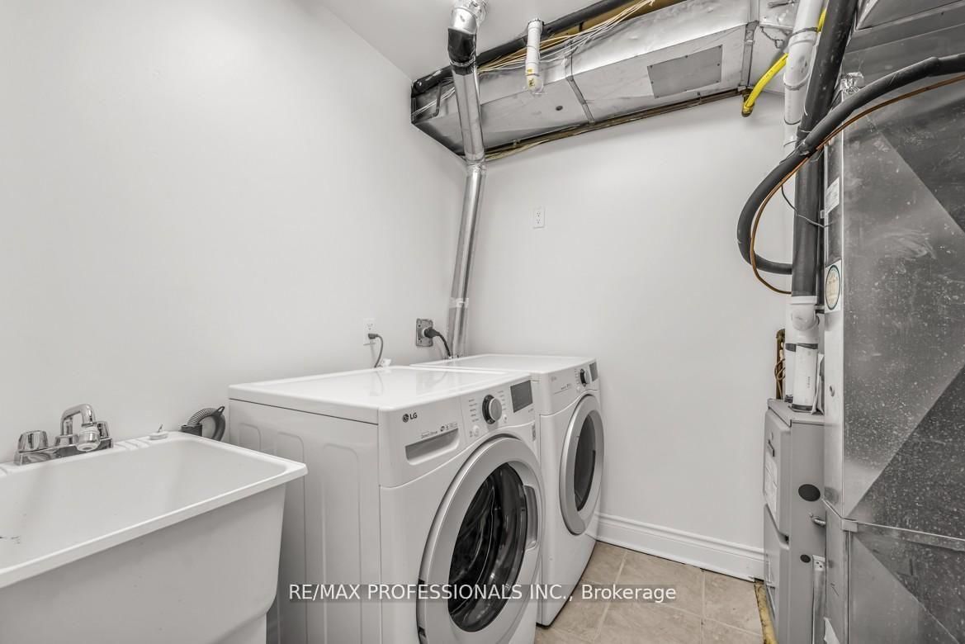
Live in the heart of the Annex! This bright and inviting 2-bedroom apartment combines comfort, style, and unbeatable location. Featuring 8-ft ceilings, approx. 900 sq.ft. of thoughtfully designed space, and an open-concept kitchen, living and dining area perfect for modern living. Two walkouts, new stainless steel appliances (full size), separate heating/cooling controls for unit, ample closet space. Enjoy ensuite laundry and a quiet, tree-lined street just steps from the subway, shops, cafes, and parks. Minutes to U of T, Yorkville, Queens Park, UHN hospitals, The ROM, AGO & more - convenience and character in one great home! No pets/no smoking. Tenant pays gas/hydro (Separately metered).
Listing Brokerage: Re/Max Professionals Inc. - Disclaimer: The information contained in this listing has not been verified by Re/Max Professionals Inc. and should be verified by the buyer.





 Share





 2
 2
 22 x 97.5 ft lot