By

Sign In
Sign In to view listing's details
×

12 Donwoods Drive in Toronto has been leased

MLS #:
C13543918
Type:
Detached, 2-Storey
Approx. SQFT:
3500-5000
Basement:
Finished
4+1 4+1
2 Toronto
PROPERTY HISTORY
List Date List Price Last Status Sold Date Sold Price Days On Market
0000-00-00 $00000 Ter N/A N/A N/A
0000-00-00 $00000 Lsd Aug 02, 2022 $7,500
0000-00-00 $00000 Lsd Mar 27, 2021 $7,000
0000-00-00 $00000 Sld May 14, 2018 $3,280,000
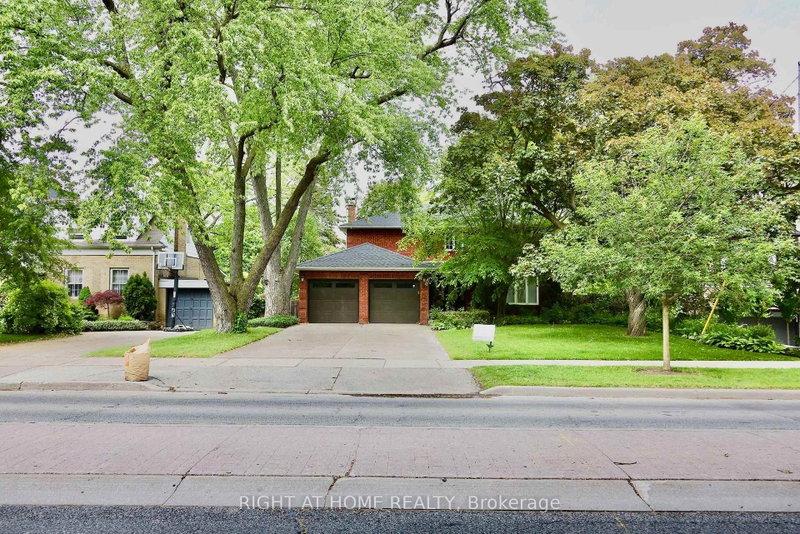
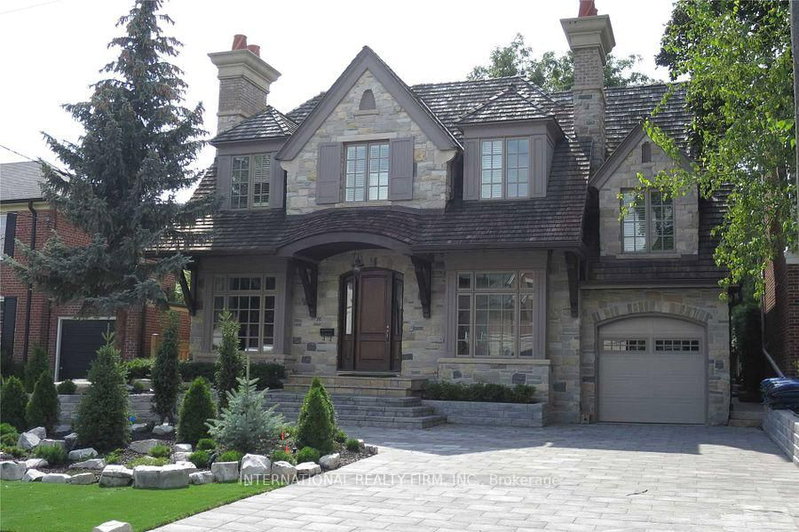
Live In Prestigious Hogg's Hollow Community In This Classic Brick Georgian Home. Located On Private Laneway Elevated Above DonwoodsWith Stunning Views From Garage Rooftop Deck. Lots Of Upgrades, Spacious Family Home. Relax Next To A Cozy Fireplace. Enjoy GourmetReno Eat- In Kit With Island, Large Master With Walk-in Closet. Entertain This Summer Private Backyard Deck. Finished Bsmt W/Rec Rm In LawSuite. Many Upgrades. Grass And Snow Removal By Tenant. Approx Over 5000 sqft of living space.

WHAT'S YOUR HOME WORTH?

Click here to get an instant estimate and track its value over time.

  • Date Listed: Thursday, July 09, 2026
  • Listing Brokerage: Re/Max Realtron Realty Inc. - Disclaimer: The information contained in this listing has not been verified by Re/Max Realtron Realty Inc. and should be verified by the buyer.
  • City: Toronto

    More 4 bedrooms homes for lease in Toronto

  • Neighbourhood: Bridle Path-Sunnybrook-York Mills
  • Major Intersection: Hogg's Hollow Yonge/Lawrence
  • Full Address: 12 Donwoods Drive, Toronto, M4N 2G1, Canada, ON, Canada
  • Living Room: hardwood floor, Fireplace, Crown Moulding
  • Kitchen: Granite Counter, Eat-In Kitchen
  • Family Room: hardwood floor, 2 Way Fireplace, Combined W/Kitchen
  • Amenities:
  • Taxes: $0.00 (null)
Living23 x 13 ft299 sq ft
Dining17 x 13 ft221 sq ft
Kitchen23 x 11 ft253 sq ft
Family21 x 14 ft294 sq ft
Library18 x 13 ft234 sq ft
Office11 x 13 ft143 sq ft
Primary17 x 15 ft255 sq ft
Sitting10 x 10 ft100 sq ft
Br12 x 13 ft156 sq ft
Br13 x 13 ft169 sq ft
Br10 x 13 ft130 sq ft
Rec22 x 12 ft264 sq ft

Similar homes for lease