By

Sign In
Sign In to view listing's details
×

4312-100 Dalhousie Street in Toronto has been leased

MLS #:
C13538298
Type:
Condo Apt, Apartment
Approx. SQFT:
700-799
2 2
1
PROPERTY HISTORY
List Date List Price Last Status Sold Date Sold Price Days On Market
0000-00-00 $00000 Ter N/A N/A N/A
0000-00-00 $00000 Lsd Aug 26, 2024 $3,500
0000-00-00 $00000 Sus N/A N/A N/A
This fully furnished, west-facing 2-bedroom, 2-bathroom suite features high-end upgrades, including quartz countertops, sleek custom cabinetry, and premium stainless steel appliances. Residents enjoy access to exceptional amenities, such as a state-of-the-art fitness centre, yoga/Pilates studio, sauna, and a breathtaking rooftop lounge. Perfectly situated steps from TMU, U of T, the Eaton Centre, and Dundas Subway Station, this unit offers unmatched convenience for students and professionals alike, with high-speed internet included in the monthly rent. A parking spot and locker are also available for an additional fee.

WHAT'S YOUR HOME WORTH?

Click here to get an instant estimate and track its value over time.

  • Date Listed: Wednesday, July 08, 2026
  • Listing Brokerage: Re/Max Hallmark Realty Ltd. - Disclaimer: The information contained in this listing has not been verified by Re/Max Hallmark Realty Ltd. and should be verified by the buyer.

  • City: Toronto

    More 2 bedrooms condos for lease in Toronto

  • Neighbourhood: Church-Yonge Corridor
  • Major Intersection: Church/Dundas
  • Full Address: 4312-100 Dalhousie Street, Toronto, M5B 0C7, ON, Canada
  • Living Room: Large Window, Open Concept, Laminate
  • Kitchen: Quartz Counter, Stainless Steel Appl, Open Concept
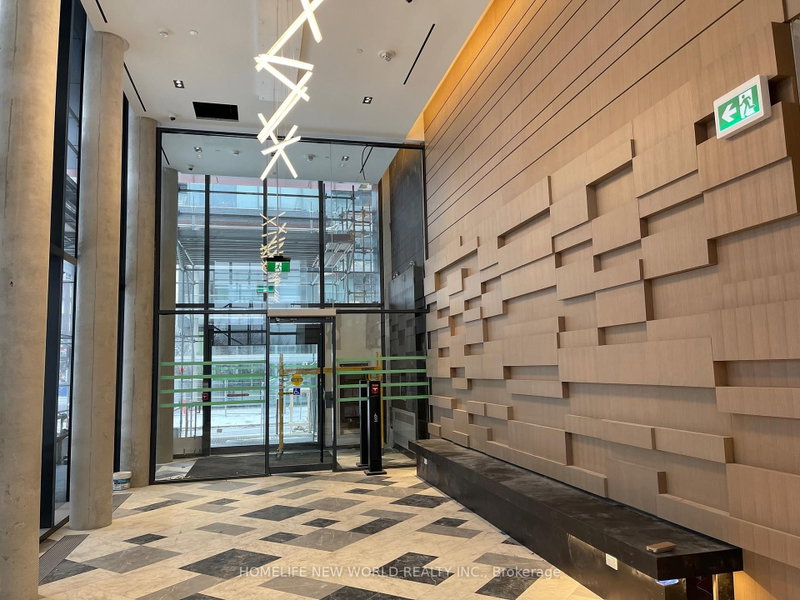
  • Amenities:Party/Meeting Room,Rooftop Deck/Garden,Concierge,Sauna,Media Room,Gym
  • Taxes: $0.00 (null)
Living28 x 10 ft280 sq ft
Kitchen28 x 10 ft280 sq ft
Dining28 x 10 ft280 sq ft
Primary12 x 9 ft108 sq ft
2nd Br8 x 10 ft80 sq ft

Similar condos for lease