By

Sign In
Sign In to view listing's details
×

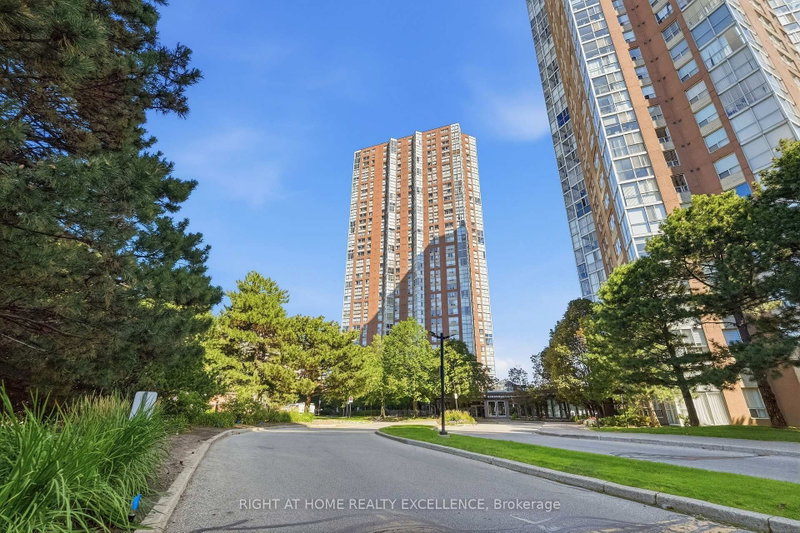
508-50 O'Neill Road in Toronto has been leased

MLS #:
C13537238
Type:
Condo Apt, Apartment
Approx. SQFT:
600-699
1+1 1+1
1
PROPERTY HISTORY
List Date List Price Last Status Sold Date Sold Price Days On Market
0000-00-00 $00000 Lsd Nov 15, 2023 $2,575
0000-00-00 $00000 Ter N/A N/A N/A
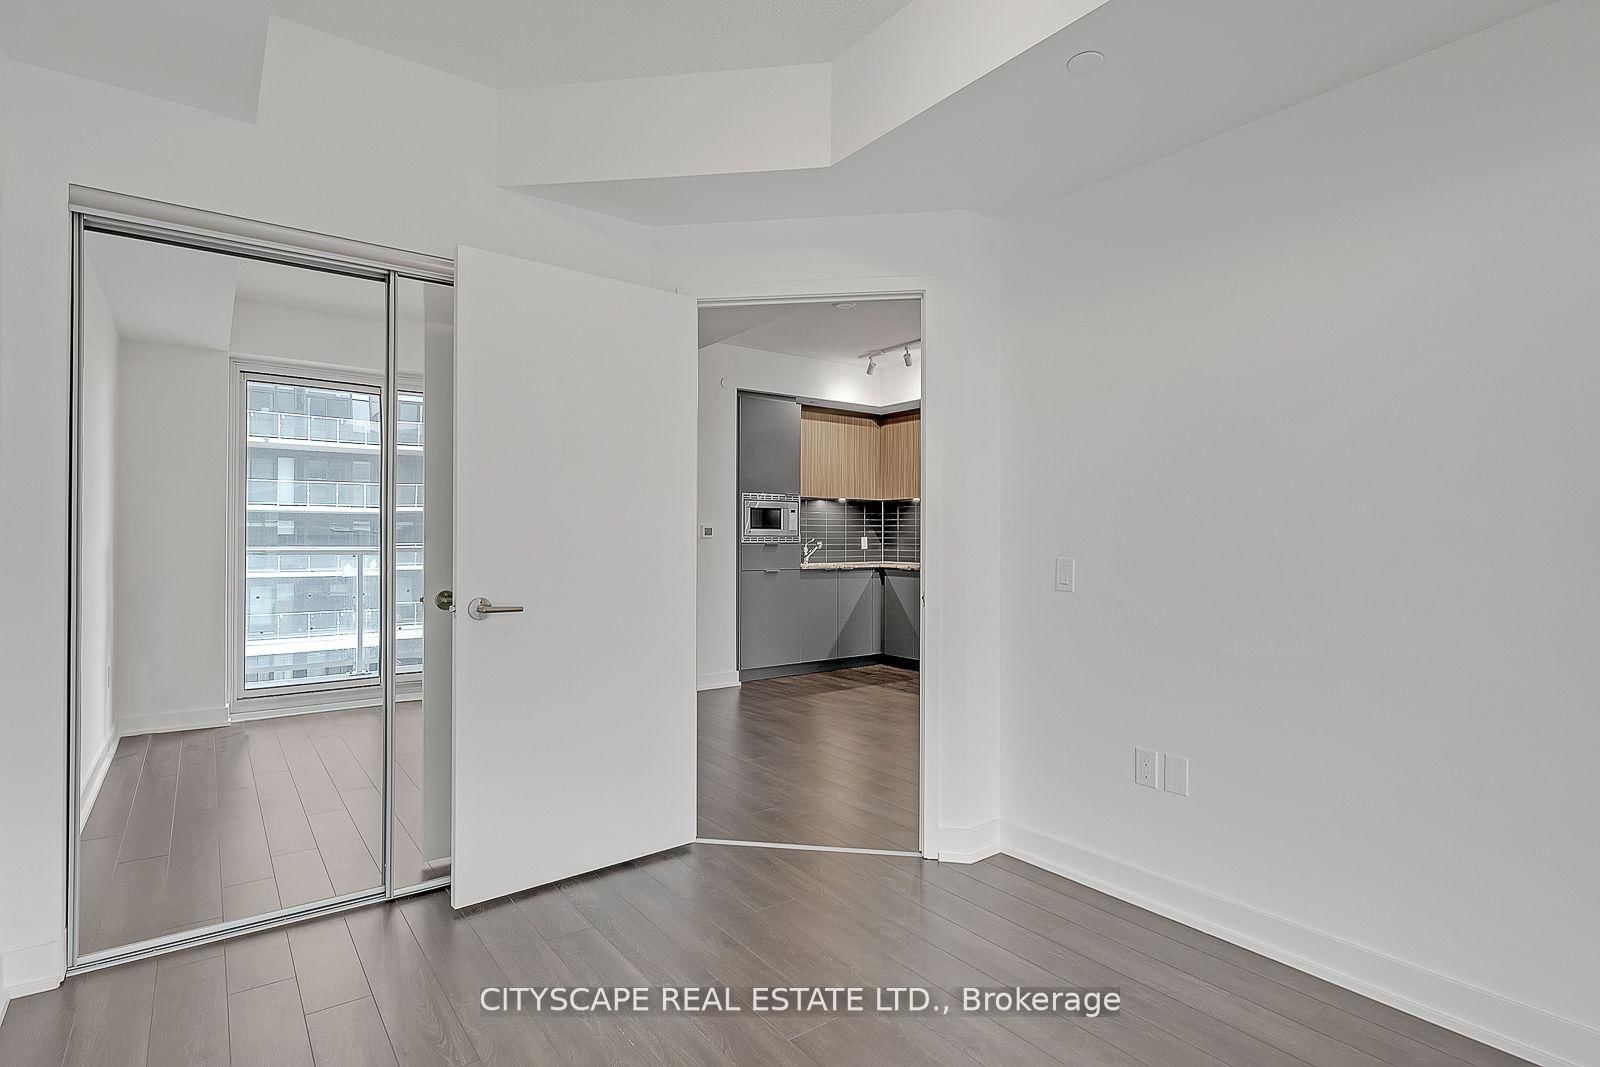
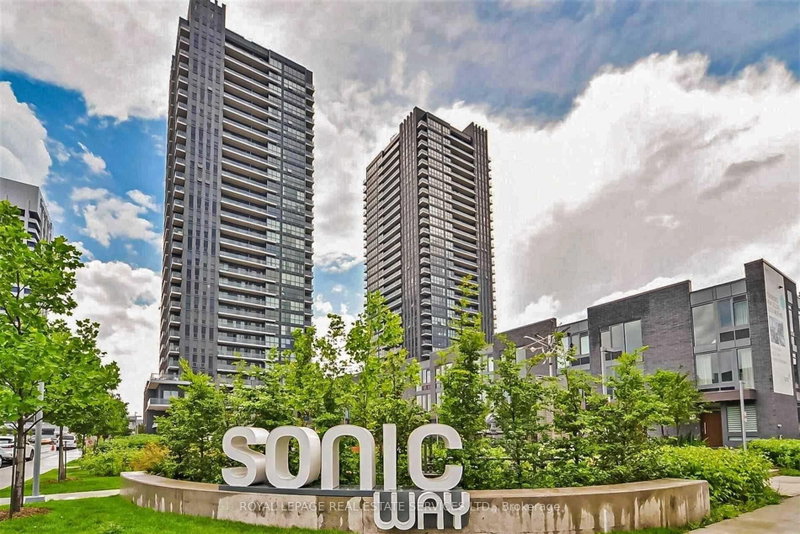
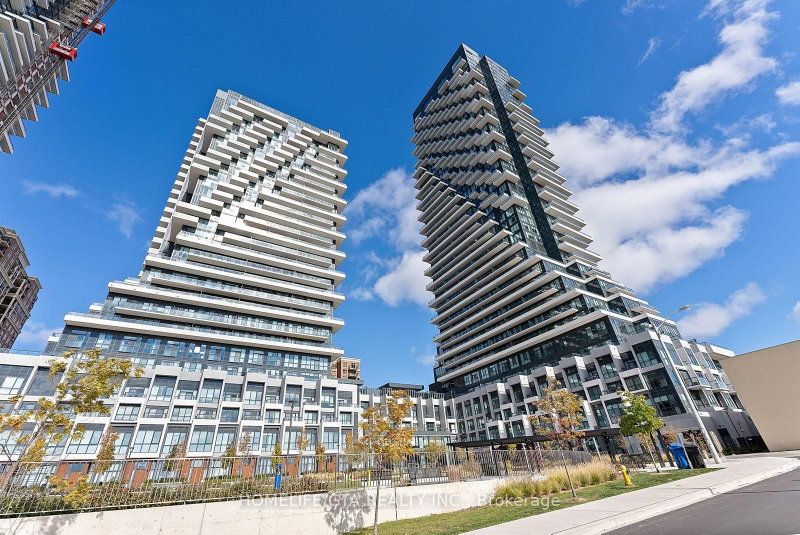
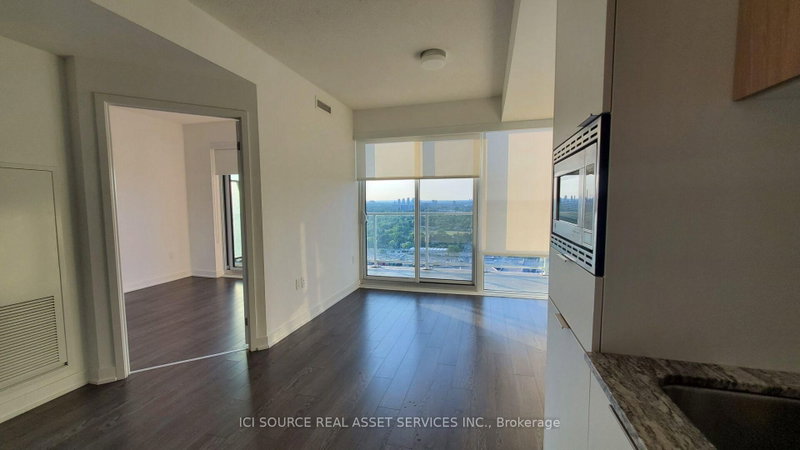
Near new Condominium located just adjacent to shops at Don Mills (Retail stores, Shopping, restaurants, Banking) and much more at the doorstep. One of the larger 1+ den floor plans with 2 w/o balconies. Open concept with floor-to-ceiling windows and plenty of natural Sunlight. Granite kitchen countertop, ceramic backsplash, panelled B/I refrigerator, S/S slide-in range with glass top, panelled multi-cycle dishwasher, S/S B/I microwave, Laundry with stacked washer/dryer, large porcelain bathroom tiles, mirrored closet doors. TTC at your doorstep offering fast connections to the Yonge/Bloor subway line and downtown. Just 5 minutes to the south, you have the upcoming cross-town LRT on Eglinton. 24-hour concierge.

WHAT'S YOUR HOME WORTH?

Click here to get an instant estimate and track its value over time.

  • Date Listed: Tuesday, July 07, 2026
  • Listing Brokerage: Cityscape Real Estate Ltd. - Disclaimer: The information contained in this listing has not been verified by Cityscape Real Estate Ltd. and should be verified by the buyer.

  • City: Toronto

    More 1 bedroom condos for lease in Toronto

  • Neighbourhood: Banbury-Don Mills
  • Major Intersection: Don Mills/Lawerence Ave
  • Full Address: 508-50 O'Neill Road, Toronto, M3C 0R2, ON, Canada
  • Living Room: Combined W/Dining, Laminate, W/O To Balcony
  • Kitchen: Granite Counter, B/I Appliances, Backsplash
  • Amenities:Concierge,Gym,Party/Meeting Room,Recreation Room,Visitor Parking
  • Taxes: $0.00 (null)
Living10 x 10 ft100 sq ft
Dining11 x 7 ft77 sq ft
Kitchen11 x 7 ft77 sq ft
Primary9 x 10 ft90 sq ft
Den9 x 7 ft63 sq ft

Similar condos for lease