Local real estate rules require that you sign in to view sold property information.
Listed by Coldwell Banker Burnhill Realty.
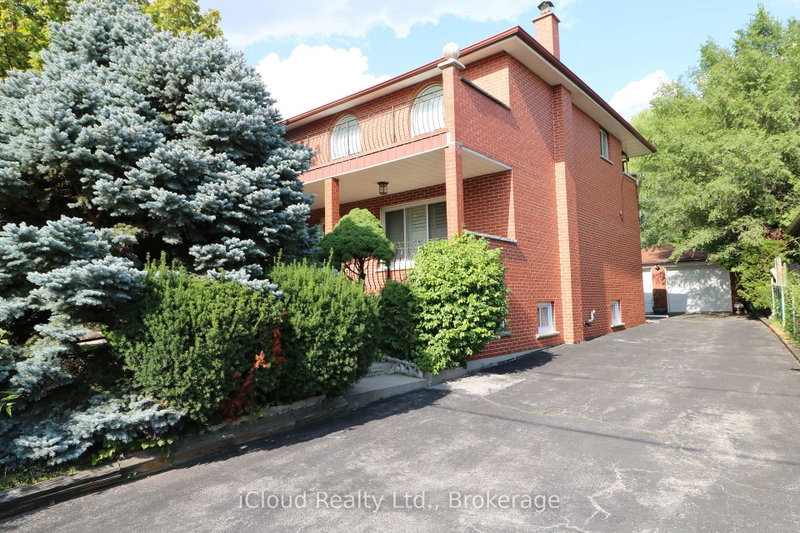
706 Glencairn Avenue is a Detached, 2-Storey and is currently for Sale @ $2,399,999. Taxes in 2026 were $11,340.86.
More homes for sale under 2.4M in Toronto
Welcome to 706 Glencairn Avenue, a stunning custom-built solid brick home nestled in the desirable Englemont-Lawrence neighborhood. The 2-Storey on 706 Glencairn Avenue has 4 bedrooms, 4 bathrooms, and is located on a 132.27 x 40.05 ft lot in the community of Englemount-Lawrence . This original owner residence boasts timeless elegance & modern comfort, making it perfect for families & entertaining. Step inside to a grand foyer featuring tile flooring, a double-door entry, & a solid wood spiral staircase that creates an impressive first impression. The spacious living room is adorned with solid wood floors & large windows, flooding the space with natural light. Host dinner parties in the oversized formal dining room, complete with hardwood flooring & an elegant chandelier. The heart of the home is the oversized chef's kitchen, equipped with a central island, double oven, dishwasher, & double sink, making meal preparation a delight. Enjoy casual meals in the cozy eating area with patio doors leading to a covered lanai-ideal for outdoor gatherings. A handy 2-piece powder room and large storage room enhance functionality on the main floor, which also features a side entrance & garage access. Retreat to the oversized primary bedroom, featuring large windows, a private patio door, & a walk-in closet. The luxurious 4-piece ensuite boasts a soaker tub & custom Valentino tile, while three additional spacious bedrooms offer hardwood flooring & ample closet space. The 4-piece main bath includes a stand-up shower & large soaker tub. The lower level is a treasure trove of potential, featuring a separate entrance to a separate apartment with a large family room, dining area with a fireplace, fully equipped kitchen, two bedrooms and a 3-piece bath. Perfect for guests or rental income! Step outside to a fully fenced 132ft deep yard with a large covered porch, interlock patio, and garden shed-perfect for summer barbecues! Attached single garage and private double car driveway. With close proximity to transit, shopping, & highways, this home is a rare find. Don't miss the opportunity to make 706 Glencairn Avenue your own!
Fridge x2, Stove x2, Dishwasher x2 (as is), Washer, Dryer, All Window Coverings, All Electrical Light Fixtures, Automatic Garage Door Opener w/Remote, Central Vacuum w/Attachments.
The address 706 Glencairn Avenue was listed for sale (MLS# C13526304) on Monday, July 06, 2026.




 Share
Share


 4+2
4+2 4+2
4+2 1
1 40.05 x 132.27 ft lot