Local real estate rules require that you sign in to view sold property information.
| List Date | List Price | Last Status | Sold Date | Sold Price | Days On Market |
|---|---|---|---|---|---|
| 0000-00-00 | $00000 | Ter | N/A | N/A | N/A |
| 0000-00-00 | $00000 | Ter | N/A | N/A | N/A |
| 0000-00-00 | $00000 | Sld | May 25, 2016 | $1,710,000 | |
| 0000-00-00 | $00000 | Sld | May 14, 2014 | $1,010,000 |
Listed by Right At Home Realty.
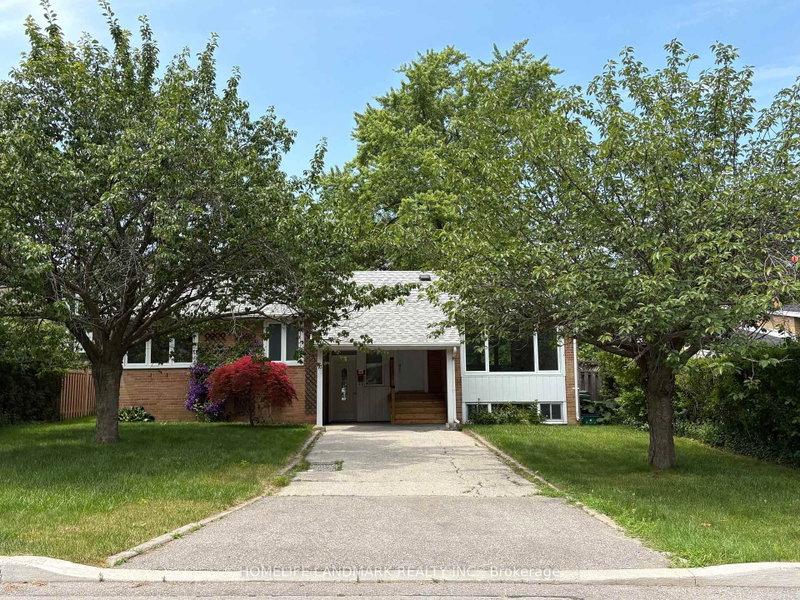
51 Talwood Drive is a Detached, Bungalow and is currently for Lease @ $3,600. Taxes in null were $0.00.
More homes for lease under 3.6k in Toronto
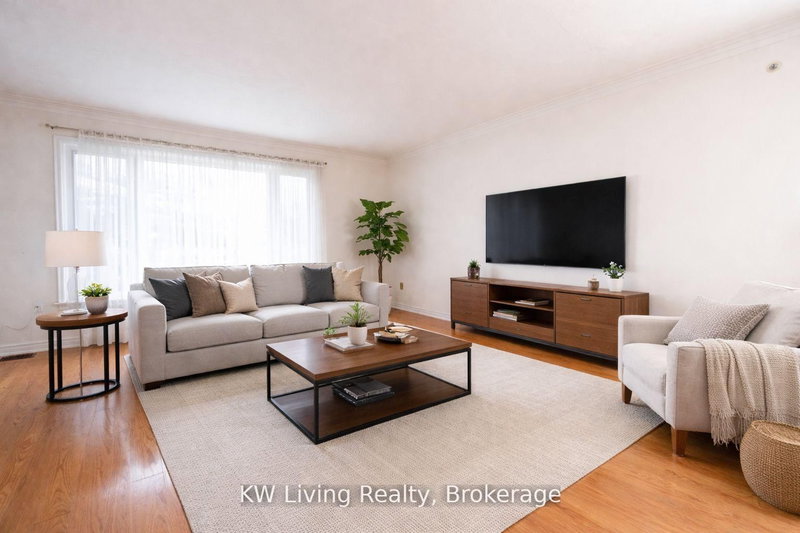
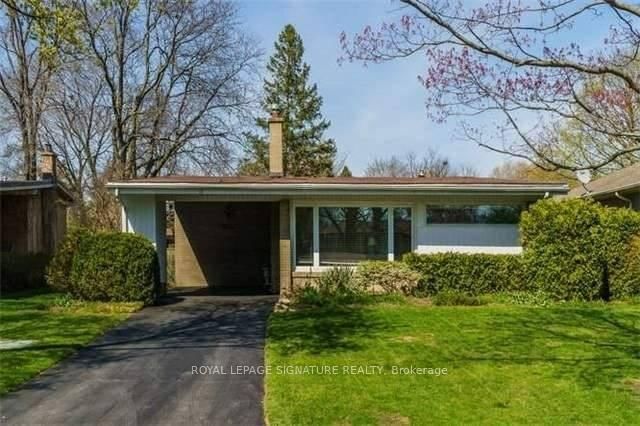
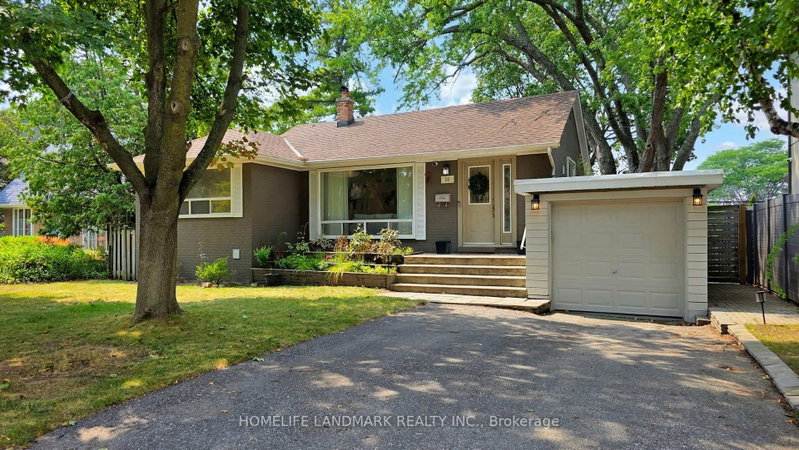
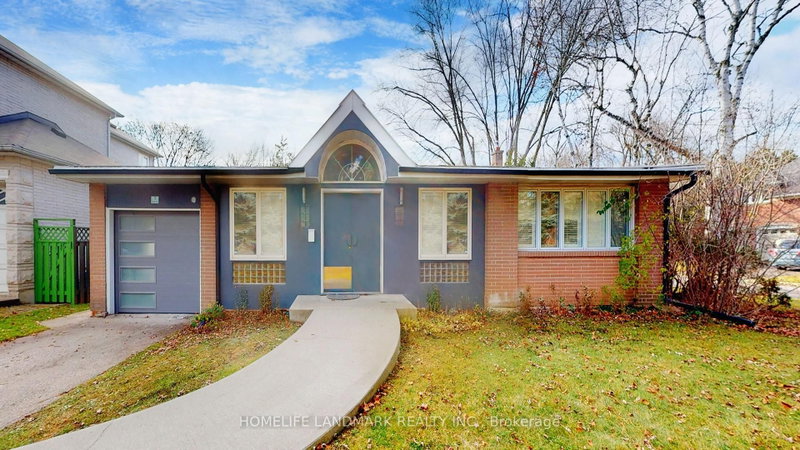
Charming & well-maintained bungalow with large pie-shaped lot on a much sought-after street. The Bungalow on 51 Talwood Drive has 3 bedrooms, 2 bathrooms, and is located on a 131.7 x 72.5 ft lot in the community of Banbury-Don Mills . Access to good schools - rippleton public school, windfields junior high school with international baccalaureate middle years program, st. Andrew's junior high school, york mills collegiate, parks, edwards gardens, steps to ttc, shops at don mills & more!
The address 51 Talwood Drive was listed for lease (MLS# C13524422) on Sunday, July 05, 2026.




 Share
Share


 3+1
3+1 3+1
3+1 1
1 72.5 x 131.7 ft lot