By

Sign In
Sign In to view listing's details
×

1202-4K Spadina Avenue in Toronto has been leased

MLS #:
C13520444
Type:
Condo Apt, Apartment
Approx. SQFT:
700-799
2 2
1
PROPERTY HISTORY
List Date List Price Last Status Sold Date Sold Price Days On Market
0000-00-00 $00000 Lsd Apr 01, 2025 $3,000
0000-00-00 $00000 Lsd Jan 13, 2023 $3,100
0000-00-00 $00000 Lsd Oct 04, 2022 $3,300
0000-00-00 $00000 Exp N/A N/A N/A
0000-00-00 $00000 Sld Mar 02, 2016 $410,000
0000-00-00 $00000 Sld Mar 28, 2011 $333,000
0000-00-00 $00000 Ter N/A N/A N/A
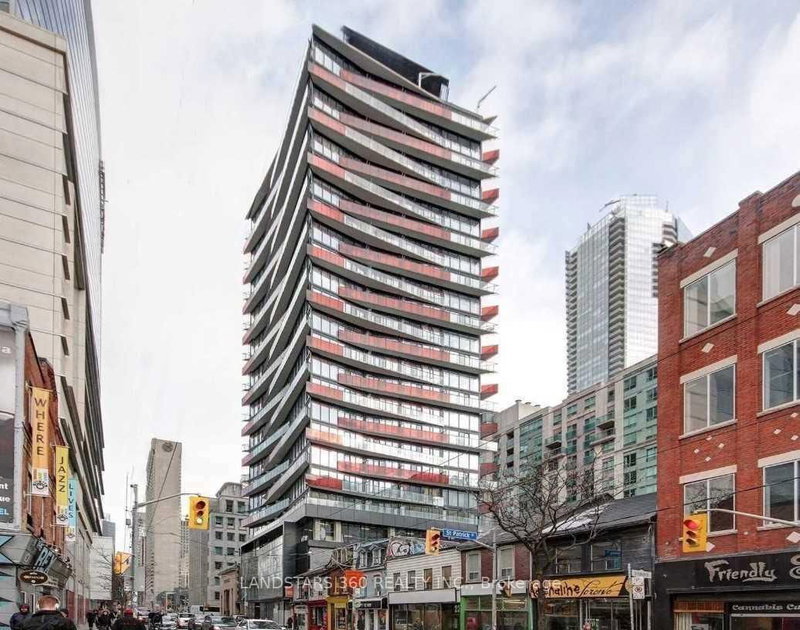
Spacious and bright 2 bedroom, 2 bathroom corner unit in desirable 4k Spadina, Partially furnished, Northwest facing, Floor to ceiling window, watch the sunset every evening, Big balcony where you can see the Lake. Upgrades including Drapes, Backsplash, Microwave 740 sq ft, 24 Hr Concierge, Amazing amenities. Indoor pool whirlpool sauna, Gym, Bbq areas, Theatre, Party room, Walking distance to TTC, Rogers centre, Library, Park, Sobeys, Loblaws, Banks, Shopping, Financial district, Easy access and more. **EXTRAS** Fridge, Stove, Dishwasher, Washer & Dryer, Microwave

WHAT'S YOUR HOME WORTH?

Click here to get an instant estimate and track its value over time.

  • Date Listed: Friday, July 03, 2026
  • Listing Brokerage: Re/Max Dash Realty - Disclaimer: The information contained in this listing has not been verified by Re/Max Dash Realty and should be verified by the buyer.

  • City: Toronto

    More 2 bedrooms condos for lease in Toronto

  • Neighbourhood: Waterfront Communities C1
  • Major Intersection: Spadina / Front
  • Full Address: 1202-4K Spadina Avenue, Toronto, M5V 3Y9, ON, Canada
  • Living Room: W/O To Balcony, Open Concept, Laminate
  • Kitchen: Granite Counter, Open Concept, Backsplash
  • Amenities:
  • Taxes: $0.00 (null)
Living22 x 10 ft220 sq ft
Dining22 x 10 ft220 sq ft
Kitchen22 x 10 ft220 sq ft
Br11 x 10 ft110 sq ft
2nd Br10 x 9 ft90 sq ft

Similar condos for lease