By

Sign In
Sign In to view listing's details
×

1913-352 Front Street W in Toronto has been leased

MLS #:
C13519350
Type:
Condo Apt, Apartment
Approx. SQFT:
600-699
1+1 1+1
PROPERTY HISTORY
List Date List Price Last Status Sold Date Sold Price Days On Market
0000-00-00 $00000 Lsd May 10, 2024 $2,450
0000-00-00 $00000 Ter N/A N/A N/A
0000-00-00 $00000 Sld Jan 19, 2024 $625,000
0000-00-00 $00000 Lsd Mar 05, 2023 $2,750
0000-00-00 $00000 Lsd Aug 18, 2020 $2,325
0000-00-00 $00000 Lsd Mar 16, 2015 $1,800
0000-00-00 $00000 Ter N/A N/A N/A
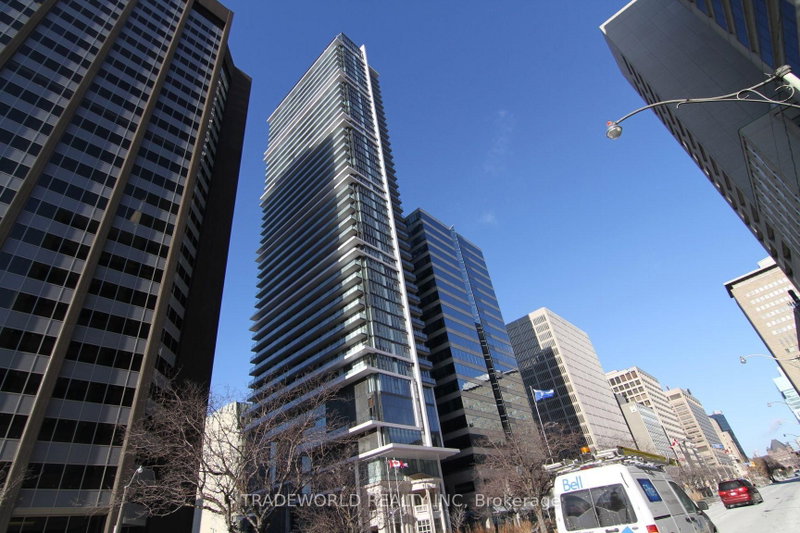
FLY Condos offer a contemporary urban lifestyle in the heart of downtown, situated at Front Street and Spadina Avenue. This 24-storey architectural gem boasts a sleek mix of concrete, glass, and steel, providing unobstructed west views . the 659 Sqft open-concept suite with a 85 sqft balcony features 9 ft ceilings, offering a spacious feel. Conveniently located steps from Union Station, Rogers Centre, and with easy access to the Gardiner, Lakeshore, and the Financial District, it's an urban dweller's dream. The condo seamlessly integrates with King West's attractions, including the CN tower and Rogers Centre, surrounded by the vibrant downtown scene. Residents enjoy amenities like a gym, party room, concierge, guest suite, yoga studio, and a rooftop oasis with BBQs and private cabanas.

WHAT'S YOUR HOME WORTH?

Click here to get an instant estimate and track its value over time.

  • Date Listed: Thursday, July 02, 2026
  • Listing Brokerage: Royal Lepage Flower City Realty - Disclaimer: The information contained in this listing has not been verified by Royal Lepage Flower City Realty and should be verified by the buyer.

  • City: Toronto

    More 1 bedroom condos for lease in Toronto

  • Neighbourhood: Waterfront Communities C1
  • Major Intersection: Blue Jays Way & Front Street West
  • Full Address: 1913-352 Front Street W, Toronto, M5V 0K3, Canada, ON, Canada
  • Living Room: Laminate, W/O To Balcony, Combined W/Dining
  • Kitchen: Open Concept, Granite Counter, Stainless Steel Appl
  • Amenities:Concierge,Guest Suites,Gym,Party/Meeting Room,Rooftop Deck/Garden
  • Taxes: $0.00 (null)
Living19 x 12 ft228 sq ft
Dining19 x 12 ft228 sq ft
Kitchen19 x 12 ft228 sq ft
Br10 x 9 ft90 sq ft
Den8 x 6 ft48 sq ft
Foyer2 x 2 ft4 sq ft

Similar condos for lease