By

Sign In
Sign In to view listing's details
×

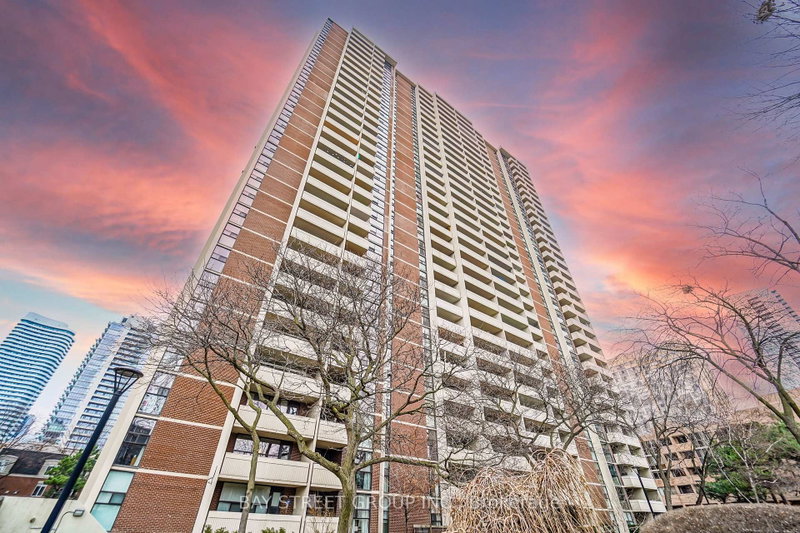
1816-1 Gloucester Street in Toronto has been leased

MLS #:
C13509820
Type:
Condo Apt, Apartment
Approx. SQFT:
1000-1199
2+1 2+1
1
PROPERTY HISTORY
List Date List Price Last Status Sold Date Sold Price Days On Market
0000-00-00 $00000 Exp N/A N/A N/A
0000-00-00 $00000 Ter N/A N/A N/A
0000-00-00 $00000 Exp N/A N/A N/A
0000-00-00 $00000 Ter N/A N/A N/A
0000-00-00 $00000 Exp N/A N/A N/A
Private Elevator Unit with 1 Parking, high quality upgraded from the builder's and renovations, heated ensuite bathroom floor, Engineered hardwood floors throughout, Floor-to-ceiling windows, Capped ceiling outlet in foyer, den, dining and bedrooms* Sculptural glass tower Private Residences, 24-hour concierge, Two levels of hotel inspired amenities, the best in entertainment and recreational lifestyles, Modern elevators with custom designed cabs, Scavolini Spacious open concept kitchens with island*Stylish under cabinet lighting, elegant quartz countertop, exquisite quartz backsplash, Pantries Offer with Disclosure of realtor.

WHAT'S YOUR HOME WORTH?

Click here to get an instant estimate and track its value over time.

  • Date Listed: Wednesday, July 01, 2026
  • Listing Brokerage: Hc Realty Group Inc. - Disclaimer: The information contained in this listing has not been verified by Hc Realty Group Inc. and should be verified by the buyer.

  • City: Toronto

    More 2 bedrooms condos for lease in Toronto

  • Neighbourhood: Church-Yonge Corridor
  • Major Intersection: Yonge/Gloucester
  • Full Address: 1816-1 Gloucester Street, Toronto, M4Y 1L8, ON, Canada
  • Living Room: W/O To Balcony, Large Window, Nw View
  • Kitchen: Granite Counter, Stainless Steel Appl, Centre Island
  • Amenities:
  • Taxes: $0.00 (null)
Living19 x 15 ft285 sq ft
Dining19 x 15 ft285 sq ft
Kitchen19 x 15 ft285 sq ft
Library9 x 6 ft54 sq ft
Primary12 x 12 ft144 sq ft
Br13 x 9 ft117 sq ft

Similar condos for lease