By

CALL
TOUR PROPERTY
×

28 Dunsmore Gdns in Toronto for sale

Asking price
$2,650,000
Estimate (Jun 30)
$2,538,331
MLS #:
C13507150
Type:
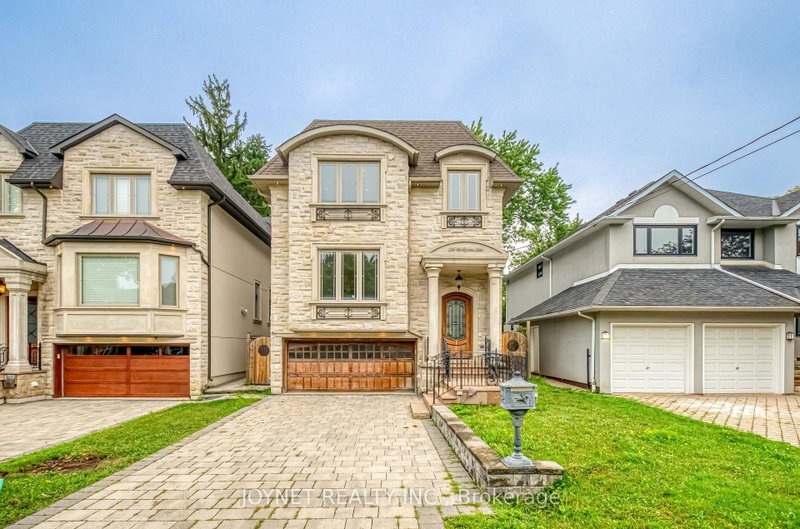
Detached, 2-Storey
Approx. SQFT:
3000-3500
Basement:
Apartment, Full
4+3 4+3
3 52.13 x 156.62 ft lot
PROPERTY HISTORY
SIGN IN REQUIRED
List Date List Price Last Status Sold Date Sold Price Days On Market
0000-00-00 $00000 Ter N/A N/A N/A
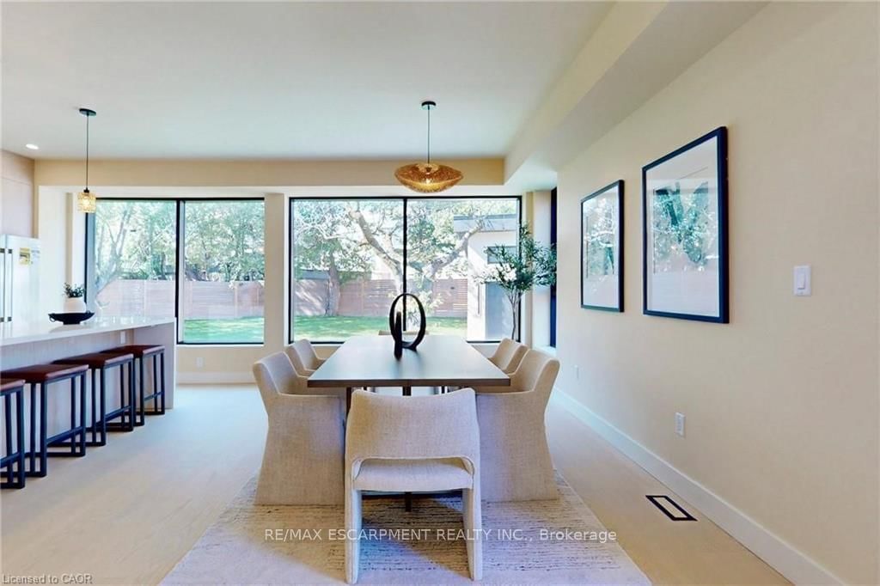
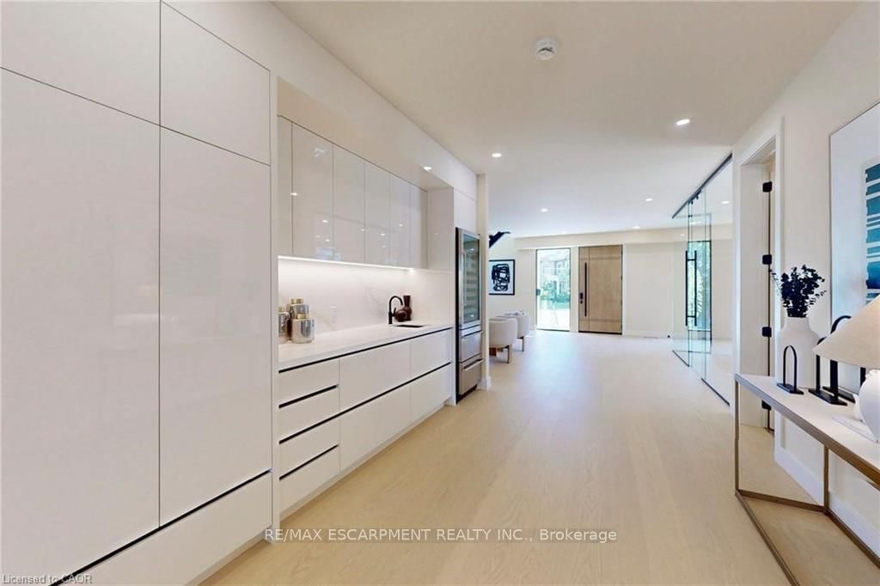
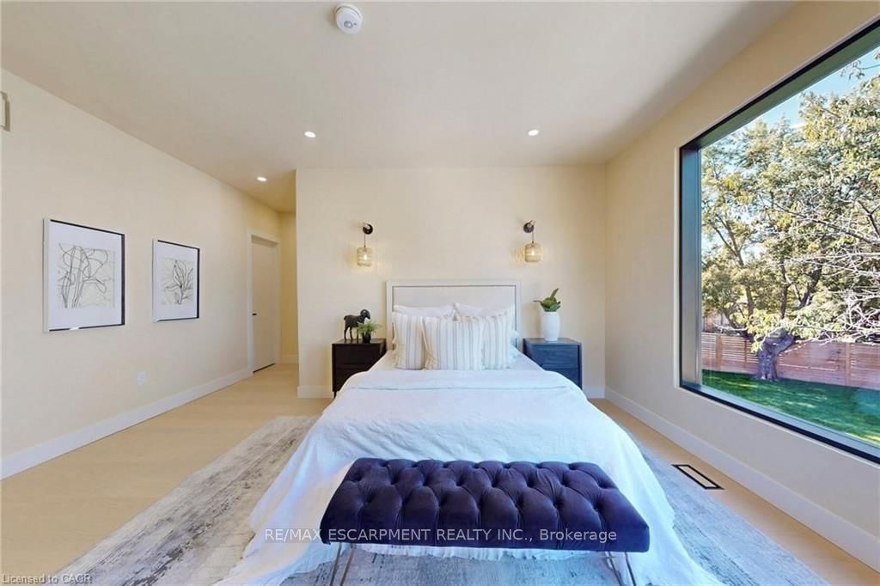
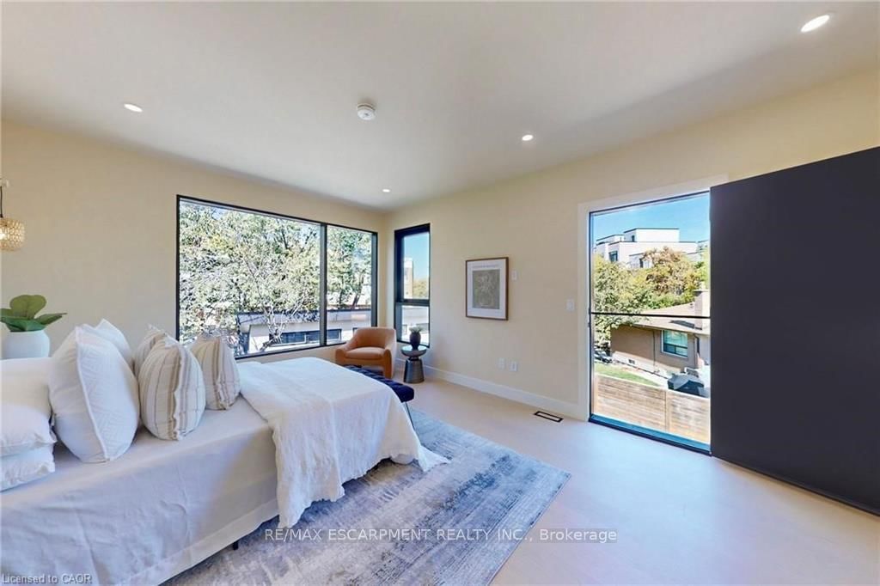
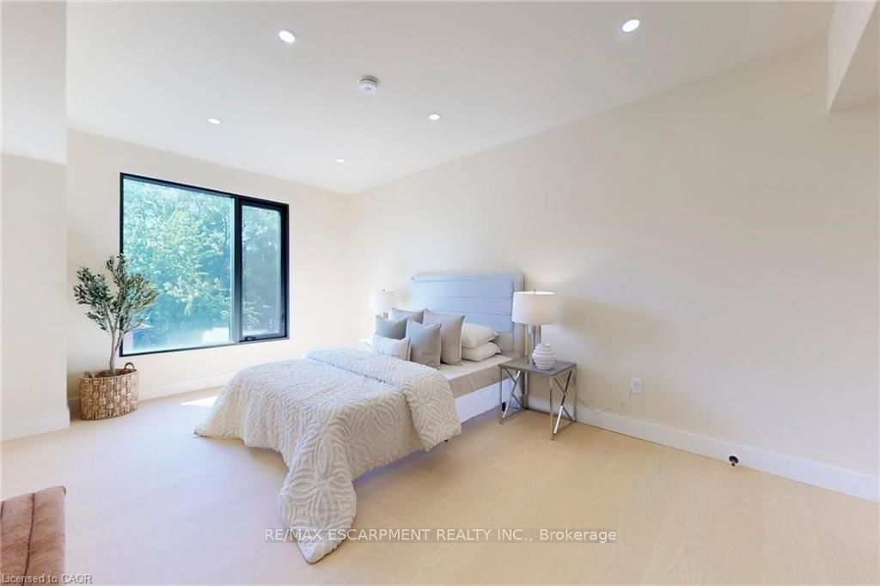
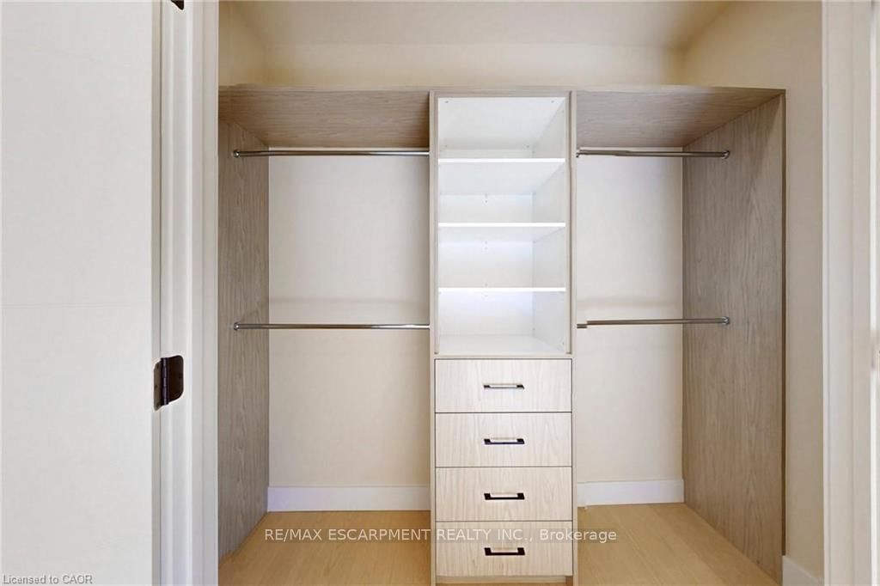
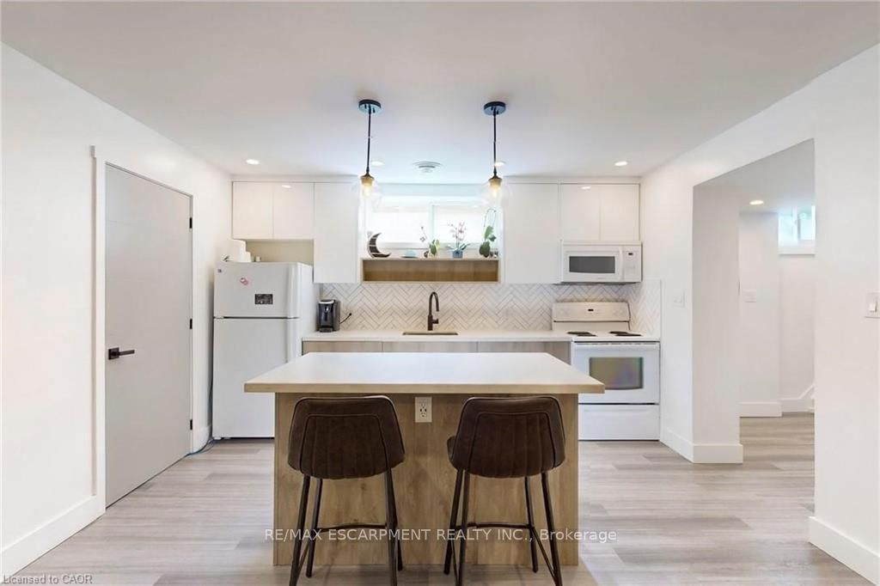
A rare opportunity to have it all-space, privacy and exceptional flexibility, without leaving Toronto. Set on an impressive 52 x 157 ft lot, this custom-built residence offers approximately 4,600 sq. ft. of finished living space designed for families who simply need more. Behind the gated drive, you'll find parking for 12+ vehicles plus a heated and insulated detached 3-car garage with a 60-amp panel and rough-ins for two hoists-an extraordinary find in the city and ideal for the car enthusiast, collector or entrepreneur. Inside, expansive principal rooms and a thoughtful layout provide plenty of room to gather, work and retreat. Four bedrooms upstairs accommodate the family comfortably, while the finished lower level adds three additional bedrooms, a kitchen, living area, bathroom and separate walk-up entrance-creating outstanding flexibility for multigenerational living, extended family, older children, guests or private work-from-home space. Outside, the oversized lot offers the privacy and breathing room buyers often leave Toronto to find, with room to entertain, play and enjoy the property without sacrificing the convenience of city living. Located in an established North York neighbourhood with convenient access to Yorkdale, TTC, major highways, schools, parks and everyday amenities. Before you leave Toronto looking for more space, come see just how much is waiting for you at 28 Dunsmore Gardens.

WHAT'S YOUR HOME WORTH?

Click here to get an instant estimate and track its value over time.

  • Date Listed: Tuesday, June 30, 2026
  • Listing Brokerage: Re/Max Escarpment Realty Inc. - Disclaimer: The information contained in this listing has not been verified by Re/Max Escarpment Realty Inc. and should be verified by the buyer.
  • Virtual Tour: View Virtual Tour for 28 Dunsmore Gdns
  • City: Toronto

    More 4 bedrooms homes for sale in Toronto

  • Neighbourhood: Clanton Park
  • Major Intersection: Wilson Heights Blvd / Sheppard Ave W.
  • Full Address: 28 Dunsmore Gdns, Toronto, M3H 3M2, Canada, ON, Canada
  • Living Room: Open Concept, Open Stairs, hardwood floor
  • Kitchen: Modern Kitchen, O/Looks Backyard, hardwood floor
  • Kitchen: Modern Kitchen, Open Concept
  • Living Room: Open Concept
  • Amenities:
  • Taxes: $8,363.00 (2025)
Foyer11 x 7 ft77 sq ft
Living23 x 20 ft460 sq ft
Kitchen19 x 9 ft171 sq ft
Pantry11 x 11 ft121 sq ft
Dining19 x 13 ft247 sq ft
Office12 x 11 ft132 sq ft
Powder Rm5 x 5 ft25 sq ft
Primary19 x 18 ft342 sq ft
Bathroom12 x 10 ft120 sq ft
2nd Br18 x 12 ft216 sq ft
3rd Br18 x 11 ft198 sq ft
4th Br13 x 12 ft156 sq ft
Bathroom9 x 8 ft72 sq ft
Laundry7 x 6 ft42 sq ft
Kitchen13 x 8 ft104 sq ft
Living14 x 13 ft182 sq ft
Br12 x 10 ft120 sq ft
Br11 x 11 ft121 sq ft

Recently sold comparables in Clanton Park

Similar homes for sale

WHAT'S YOUR HOME WORTH?

Click here to get an instant estimate and track its value over time.