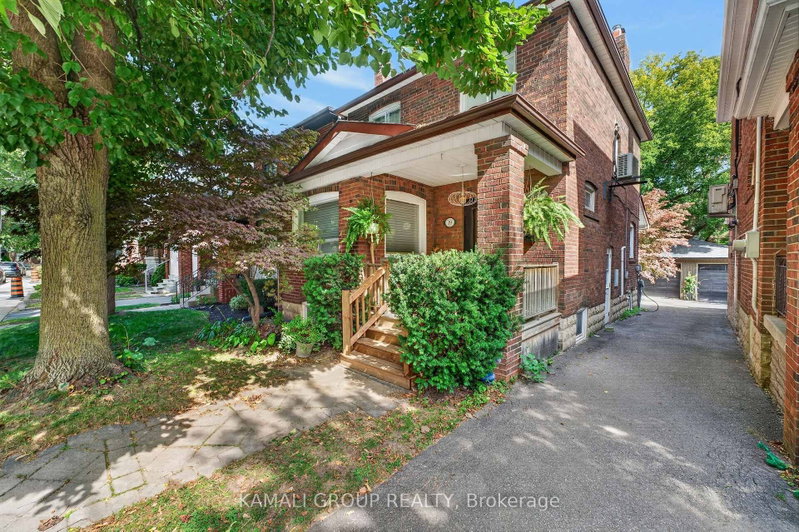
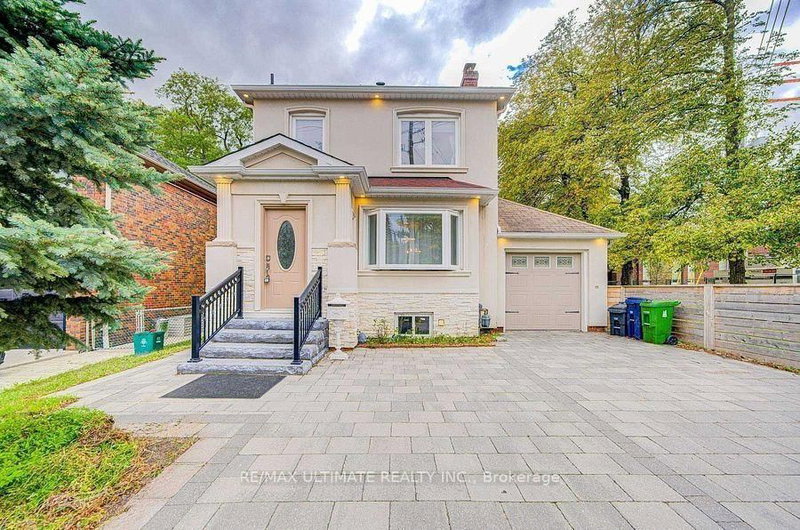
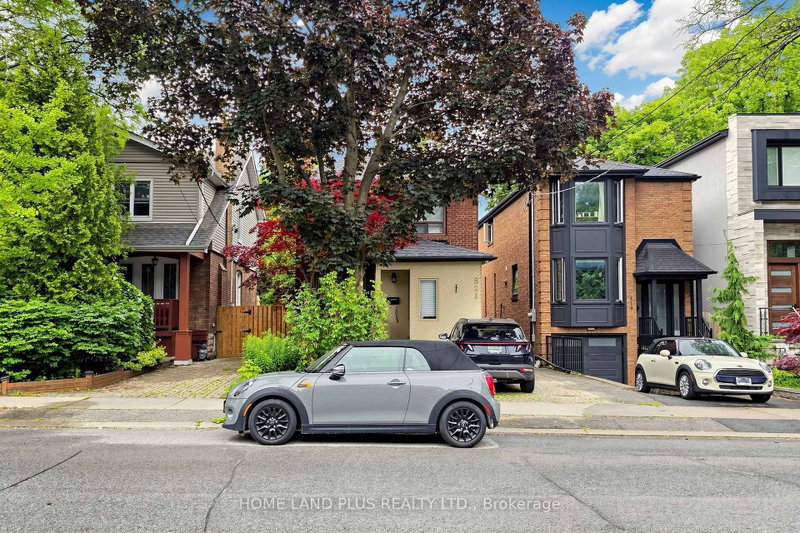
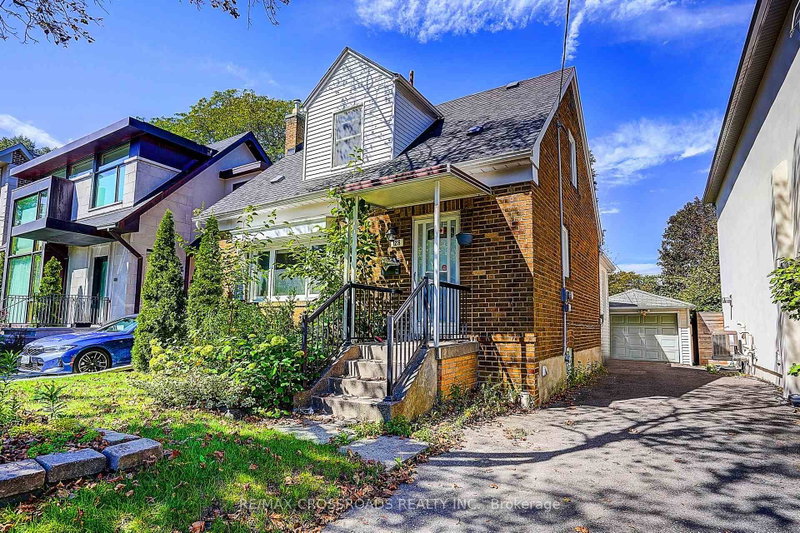
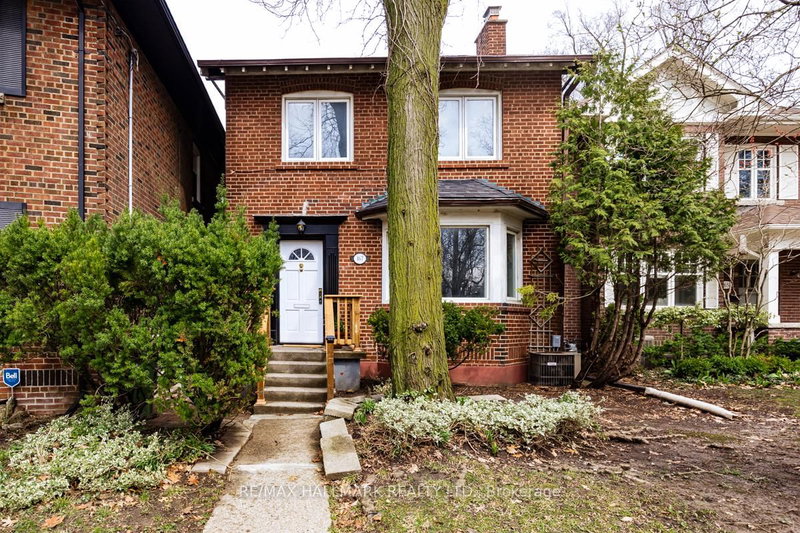
Welcome to this charming detached 2-storey home in the heart of Mount Pleasant East, perfectly positioned at the southwest corner of Eglinton & Bayview *** Enjoy unmatched convenience with steps to the Bayview commercial corridor --- boutique shops, cafés, groceries, and everyday essentials *** The new subway station is just a short walk away, offering exceptional transit access and future value growth *** This well maintained home features 3 spacious bedrooms, 2 bathrooms, and a garage(as is) plus one licensed front pad parking approved by the City *** The south facing backyard brings abundant natural light and warmth, ideal for gardening, entertaining, or family enjoyment *** Sitting on an impressive 138 ft deep lot, the property offers exceptional outdoor space and redevelopment potential *** A fantastic opportunity to own a detached home in one of Toronto's most desirable neighbourhoods --- surrounded by top schools, parks, and vibrant urban amenities ***
Listing Brokerage: Re/Max Realtron Realty Inc. - Disclaimer: The information contained in this listing has not been verified by Re/Max Realtron Realty Inc. and should be verified by the buyer.





 Share
Share


 3
3 3
3 1
1 25 x 138 ft lot