MLS #: Type: Approx. SQFT:
List Date
List Price
Last Status
Sold Date
Sold Price
Days On Market
0000-00-00
$00000
Lsd
May 11, 2015
$1,850
0000-00-00
$00000
Lsd
Mar 17, 2014
$1,800
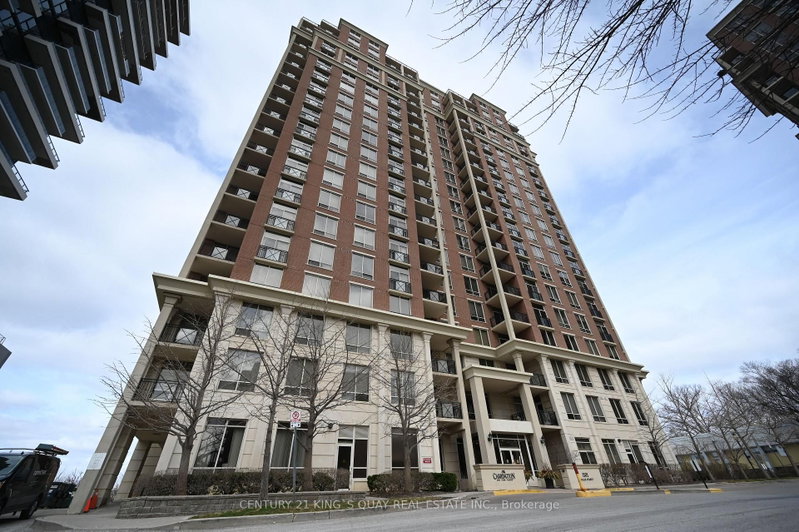
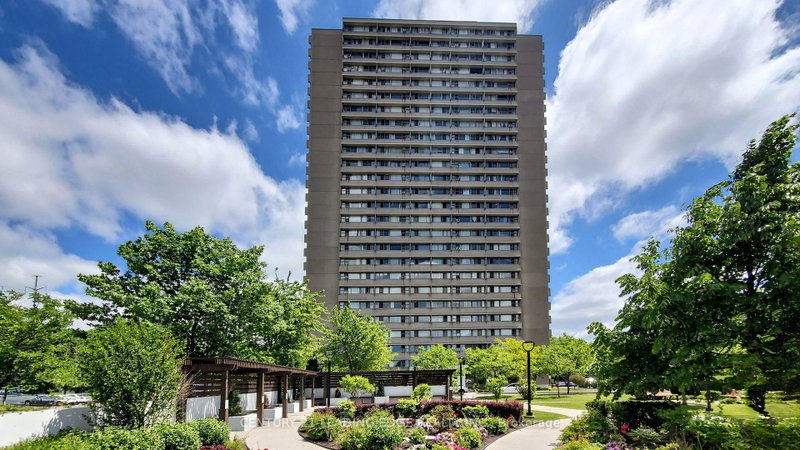
FRESHLY PAINTED AND UPDATE 890 SQ ft 2 Bedroom + Den UNIT WITH NEW WOOD FLOORING AND NEWSTAINLESS STEEL APPLIANCES. Award Winning Condo Located At The Cusp Of Leaside. Unobstructed Sweeping North View Of Ravine And Park. Laminated Flooring Throughout, Bright Spacious Unit, 9Ft Ceiling With Huge Balcony. Open Concept Kitchen With Stainless Steel Appliances And Granite Topped Centre Island. 1 OWNED PARKING SPOT. Superb Building Amenities. EGLINTON LRT AT DOOR STEPS
Date Listed: Friday, June 26, 2026 Listing Brokerage: Century 21 Heritage Group Ltd. - Disclaimer: The information contained in this listing has not been verified by Century 21 Heritage Group Ltd. and should be verified by the buyer. City: Toronto
More 2 bedrooms condos for sale in Toronto
Neighbourhood: Thorncliffe Park Major Intersection: Leslie/Eglinton/Brentcliffe Full Address: 805-35 Brian Peck Crescent, Toronto, M4G 0A5, Canada, ON, Canada Living Room: Combined W/Kitchen, hardwood floor, W/O To Balcony Kitchen: Centre Island, Stainless Steel Appl, Granite Counter Amenities: Concierge,Guest Suites,Gym,Indoor Pool,Party/Meeting Room,Visitor Parking Maintenance Fee: $723.4/mth Taxes: $3,314.78 (2026)
Living 15 x 17 ft 255 sq ft
Dining 15 x 17 ft 255 sq ft
Kitchen 10 x 6 ft 60 sq ft
Primary 10 x 13 ft 130 sq ft
2nd Br 9 x 9 ft 81 sq ft
Den 6 x 8 ft 48 sq ft
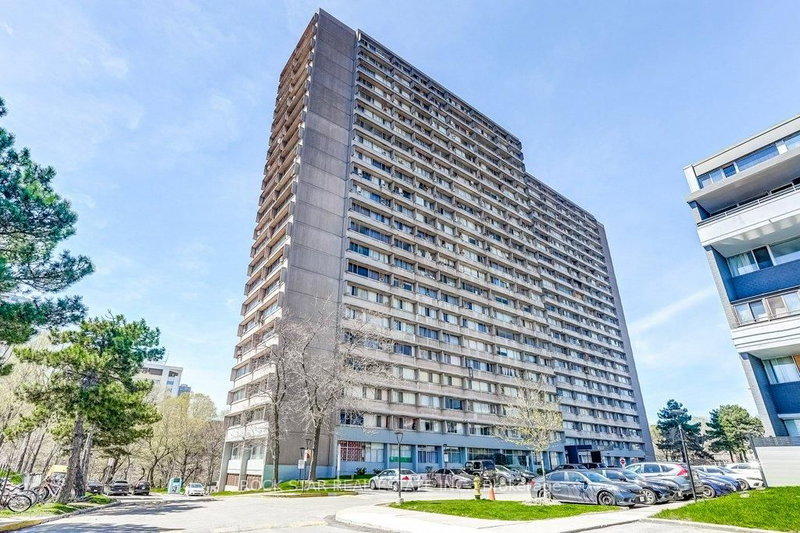
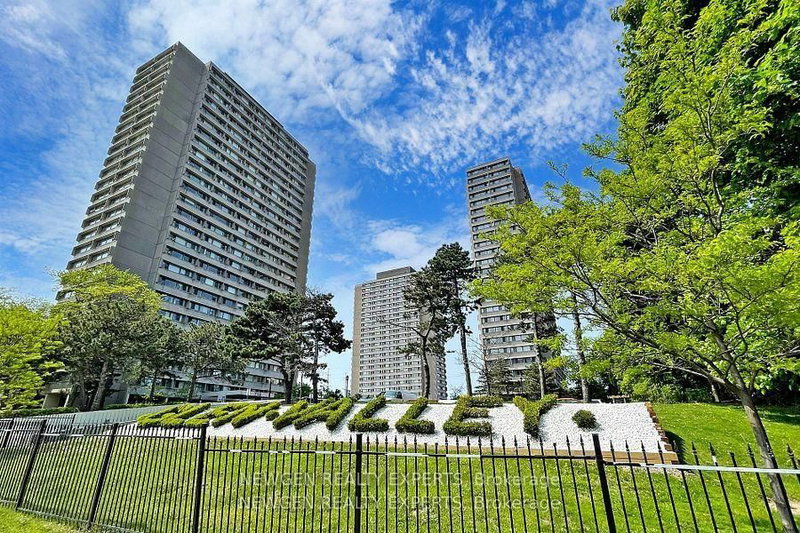
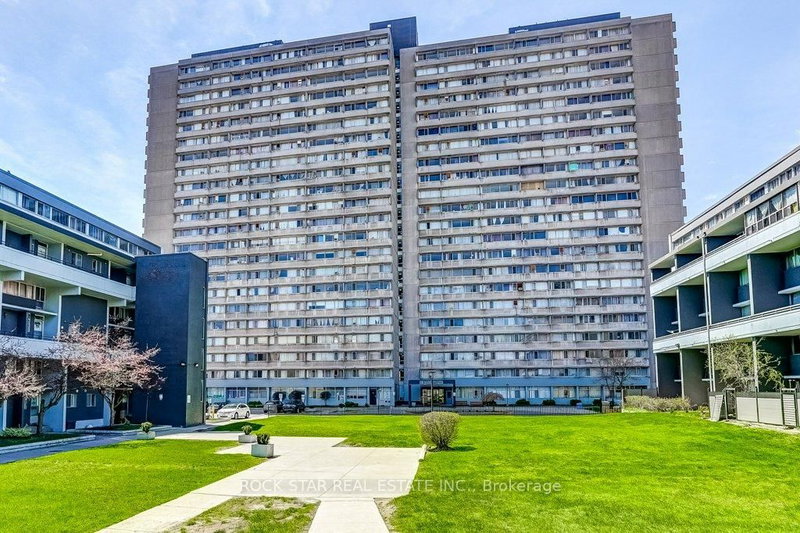
Recently sold comparables in Thorncliffe Park
Sold 102 days ago.
505-33 Frederick Todd Way
Thorncliffe Park, Toronto #C13153854
Sold 64 days ago.
301-1101 Leslie Street
Banbury-Don Mills, Toronto #C13616580
Sold 81 days ago.
1602-1101 Leslie Street
Banbury-Don Mills, Toronto #C13556682
Sold 67 days ago.
1511-50 O'Neill Road
Banbury-Don Mills, Toronto #C13528234
Sold 93 days ago.
2511-50 O'Neill Road
Banbury-Don Mills, Toronto #C13447708
Sold 90 days ago.
2802-50 O'Neill Road
Banbury-Don Mills, Toronto #C13455380
Sold 82 days ago.
637-20 Oneill Road
Banbury-Don Mills, Toronto #C13528900
Sold 123 days ago.
308-1210 Don Mills Road
Banbury-Don Mills, Toronto #C13056528
Sold 80 days ago.
1611-117 Broadway Avenue
Mount Pleasant West, Toronto #C13283780
Sold 102 days ago.
612-300 Balliol Street
Mount Pleasant West, Toronto #C13143778
Listed 12 days ago.
207-11 Thorncliffe Pk Drive
Thorncliffe Park, Toronto #C13814530
Estimate (Sep 22) $400,788
Listed 17 days ago.
2502-715 Don Mills Road
Flemingdon Park, Toronto #C13800486
Estimate (Sep 18) $398,786
Listed 73 days ago.
1711-10 Sunny Glwy
Flemingdon Park, Toronto #C13597902
Estimate (Jul 23) $423,090
Listed 57 days ago.
1309-21 Overlea Boulevard
Thorncliffe Park, Toronto #C13655704
Estimate (Aug 09) $401,777
Listed 44 days ago.
2103-715 Don Mills Road
Flemingdon Park, Toronto #C13701728
Estimate (Aug 21) $422,761
Listed 22 days ago.
708-10 Sunny Glwy
Flemingdon Park, Toronto #C13777552
Estimate (Sep 13) $427,730
Listed 23 days ago.
1006-725 Don Mills Road
Flemingdon Park, Toronto #C13771668
Estimate (Sep 11) $393,618
Listed 67 days ago.
906-725 Don Mills Road
Flemingdon Park, Toronto #C13615636
Listed 26 days ago.
807-11 Thorncliffe Park Drive
Thorncliffe Park, Toronto #C13752348
Estimate (Sep 08) $472,147
Listed 18 days ago.
UPH211-797 Don Mills Road
Flemingdon Park, Toronto #C13792304
Estimate (Sep 16) $518,303





 Share
Share


 2+1
2+1 2+1
2+1 1
1