Local real estate rules require that you sign in to view sold property information.
Listed by Central Home Realty Inc..
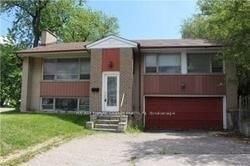
Main floor-100 Burbank Drive is a Detached, Bungalow and is currently for Lease @ $3,500. Taxes in null were $0.00.
More homes for lease under 3.5k in Toronto
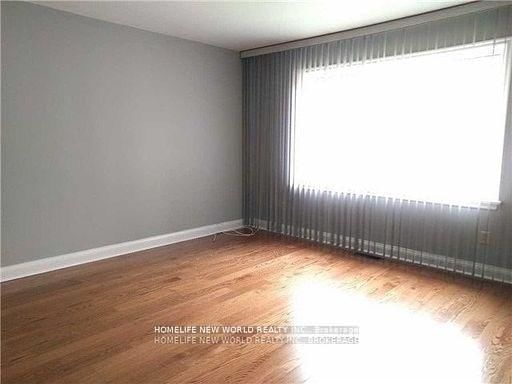
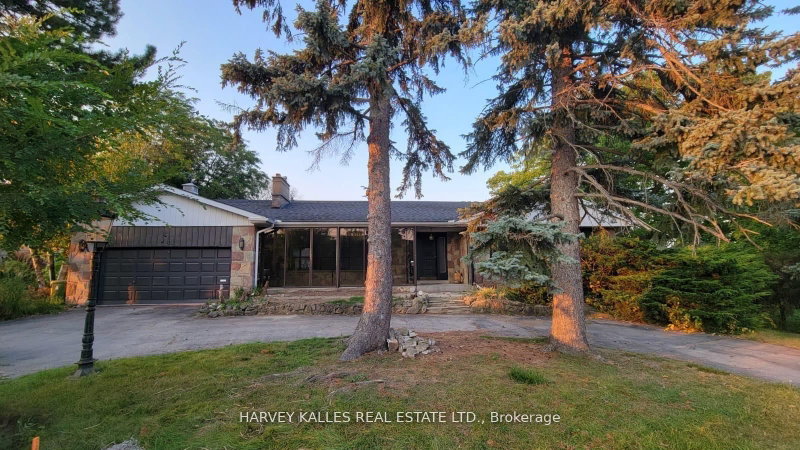
Location, Location , Location. The Bungalow on Main floor-100 Burbank Drive has 3 bedrooms, 2 bathrooms, and is located in the community of Bayview Village . Lease a rare find in prestigious Bayview Village community. This bright, Freshly painted carpet-free bungalow with brand new deck offers comfortable living in one of North York's most coveted school zones-Elkhorn PS, Bayview MS, and Earl Haig SS. 3 bedrooms in main floor with 2 full bathrooms. Property has a double car indoor parking and 6 driveway parking spots, Steps from Bayview Village Mall, Bessarion Subway, North York General Hospital, and minutes to Hwy 401, this location delivers unmatched convenience. A rare opportunity to lease in an elite neighbourhood at an incredible value.
S/S Fridge, S/S built-in dishwasher, S/S range, Microwave/hood, stacked washer /Dryer in main floor, All existing electric light fixture, All existing Window coverings
The address Main floor-100 Burbank Drive was listed for lease (MLS# C13483748) on Wednesday, June 24, 2026.




 Share
Share


 3
3 3
3 2
2 Toronto