Local real estate rules require that you sign in to view sold property information.
| List Date | List Price | Last Status | Sold Date | Sold Price | Days On Market |
|---|---|---|---|---|---|
| 0000-00-00 | $00000 | Lsd | Mar 31 | $4,000 | |
| 0000-00-00 | $00000 | Lsd | Feb 18, 2025 | $4,100 | |
| 0000-00-00 | $00000 | Sld | Aug 10, 2021 | $1,365,000 | |
| 0000-00-00 | $00000 | Ter | N/A | N/A | N/A |
| 0000-00-00 | $00000 | Ter | N/A | N/A | N/A |
| 0000-00-00 | $00000 | Lsd | Aug 27, 2017 | $2,300 | |
| 0000-00-00 | $00000 | Sld | Jun 28, 2017 | $1,131,100 |
Listed by Royal Lepage Signature Realty.
14 Glentworth Road is a Detached, Backsplit 5 and is currently for Lease @ $4,000. Taxes in null were $0.00.
More homes for lease under 4k in Toronto
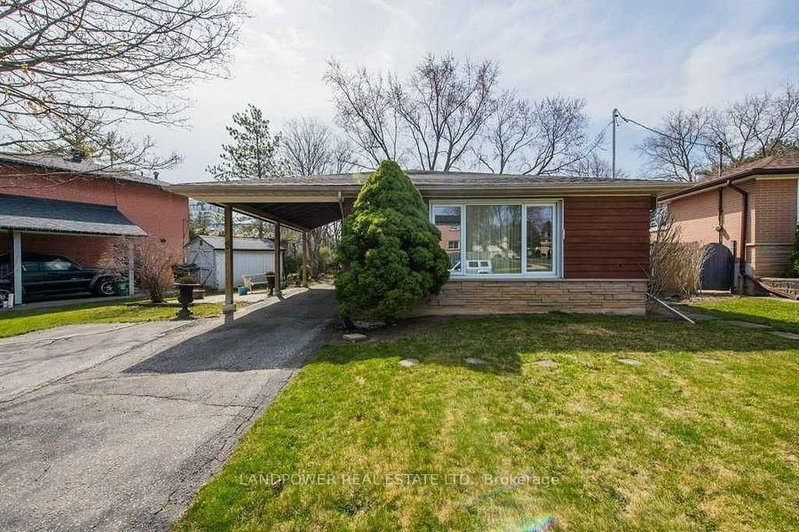
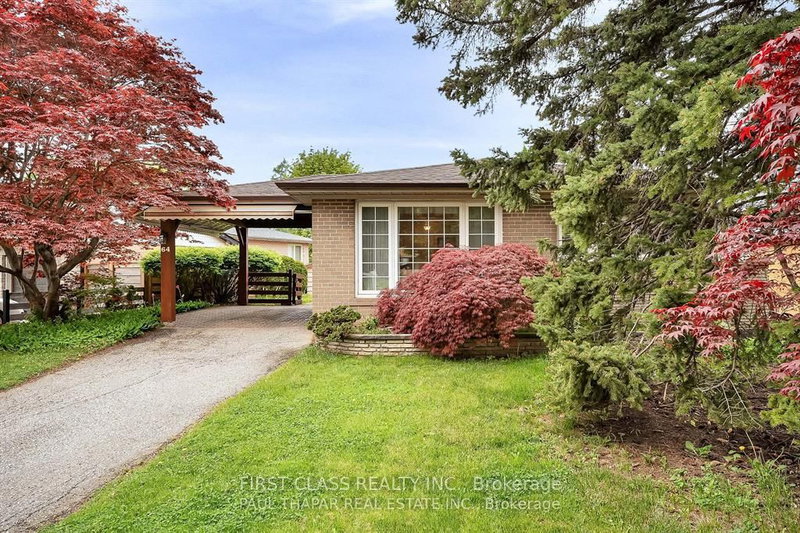
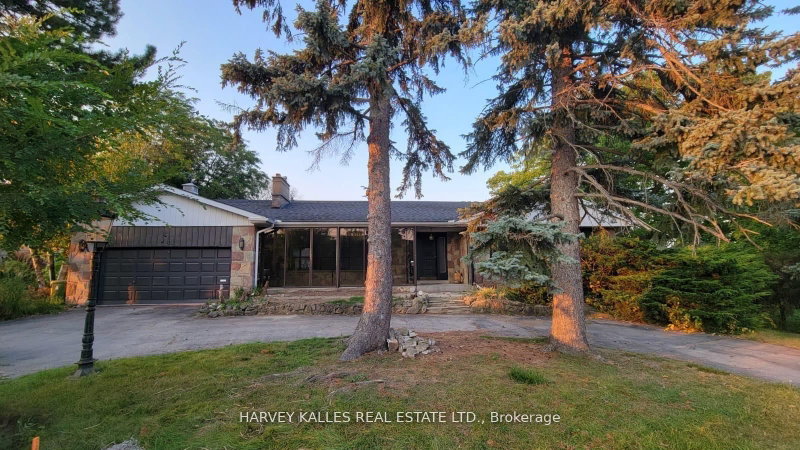
Beautifully Renovated Home! Recently renovated within the past two years and showsvery well. The Backsplit 5 on 14 Glentworth Road has 3 bedrooms, 2 bathrooms, and is located in the community of Don Valley Village . The home features modern updates throughout, offering a fresh andcomfortable living space. Enjoy a large private backyard, perfect for relaxing orentertaining during the summer months. Conveniently located close to parks, schools,and shopping. Some Immages are staged virtually.
Fridge, Stove & B/I Dishwasher** Washer & Dryer*LED Pot Light*
The address 14 Glentworth Road was listed for lease (MLS# C13474964) on Monday, June 22, 2026.




 Share
Share


 3+1
3+1 3+1
3+1 1
1 Toronto