By

CALL
TOUR PROPERTY
×

25 Kenwood Avenue in Toronto for sale

MLS #:
C13458478
Type:
Detached, 2-Storey
Approx. SQFT:
1500-2000
Basement:
Full, Fin W/O
2+1 2+1
2 25 x 130 ft lot
PROPERTY HISTORY
List Date List Price Last Status Sold Date Sold Price Days On Market
0000-00-00 $00000 Sld May 29, 2006 $479,000
0000-00-00 $00000 Sld Jan 14, 2003 $359,000
0000-00-00 $00000 Ter N/A N/A N/A

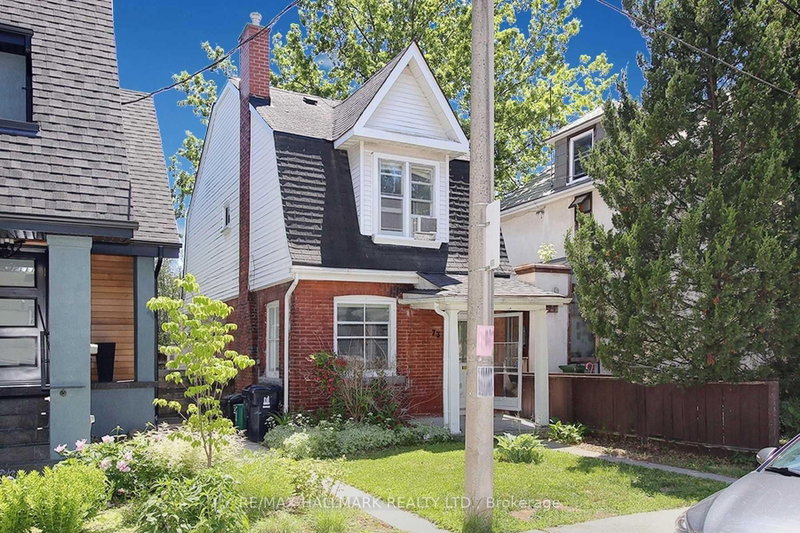
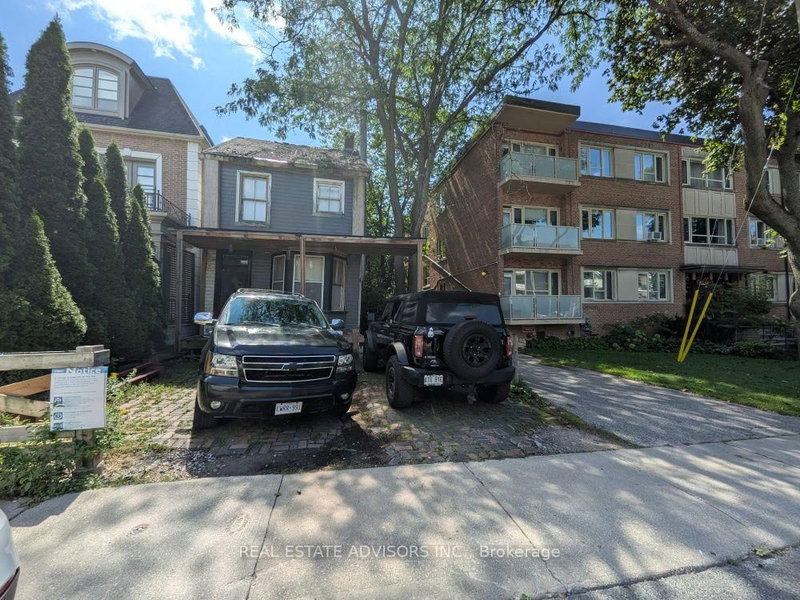
A loaded Masterpiece with high-value laneway house potential. Completely transformed from the foundation up, this sun-drenched 2-bed, 3-bath detached residence delivers modern perfection just steps from Cedarvale Park, top schools, and the subway. Gourmet entertaining, open-concept main level featuring a quartz designer kitchen and seamless walkout to a private entertaining deck.Year-round comfort luxurious radiant heated floors across the main and lower levels, plus integrated generator backup.Unmatched versatility. Soundproofed lower level area with higher ceilings and separate entrance-ideal for an office, music studio, or rental income. Future Value with oversized 2-car garage.
WHAT'S YOUR HOME WORTH?

Click here to get an instant estimate and track its value over time.

  • Date Listed: Wednesday, June 17, 2026
  • Listing Brokerage: Meredith, A.E., Real Estate Ltd. - Disclaimer: The information contained in this listing has not been verified by Meredith, A.E., Real Estate Ltd. and should be verified by the buyer.
  • Virtual Tour: View Virtual Tour for 25 Kenwood Avenue
  • City: Toronto

    More 2 bedrooms homes for sale in Toronto

  • Neighbourhood: Humewood-Cedarvale
  • Major Intersection: St. Clair and Vaughan
  • Full Address: 25 Kenwood Avenue, Toronto, M6C 2R8, Canada, ON, Canada
  • Living Room: Gas Fireplace, B/I Bookcase, Heated Floor
  • Kitchen: Quartz Counter, Heated Floor
  • Family Room: Skylight, Sliding Doors, Heated Floor
  • Family Room: Heated Floor
  • Amenities:
  • Taxes: $8,563.00 (2026)
Living15 x 15 ft225 sq ft
Dining10 x 15 ft150 sq ft
Kitchen15 x 9 ft135 sq ft
Family15 x 13 ft195 sq ft
Primary14 x 12 ft168 sq ft
2nd Br13 x 13 ft169 sq ft
Family15 x 15 ft225 sq ft
Rec22 x 17 ft374 sq ft

Recently sold comparables in Humewood-Cedarvale

Similar homes for sale

WHAT'S YOUR HOME WORTH?

Click here to get an instant estimate and track its value over time.