Local real estate rules require that you sign in to view sold property information.
| List Date | List Price | Last Status | Sold Date | Sold Price | Days On Market |
|---|---|---|---|---|---|
| 0000-00-00 | $00000 | Lsd | Nov 01, 2022 | $2,500 | |
| 0000-00-00 | $00000 | Lsd | May 08, 2020 | $2,050 | |
| 0000-00-00 | $00000 | Lsd | Sep 21, 2018 | $2,025 | |
| 0000-00-00 | $00000 | Lsd | Mar 17, 2015 | $1,400 | |
| 0000-00-00 | $00000 | Ter | N/A | N/A | N/A |
Listed by Re/Max Crossroads Realty Inc..
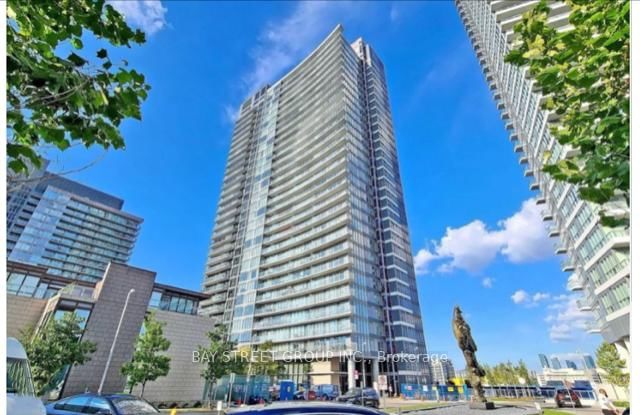
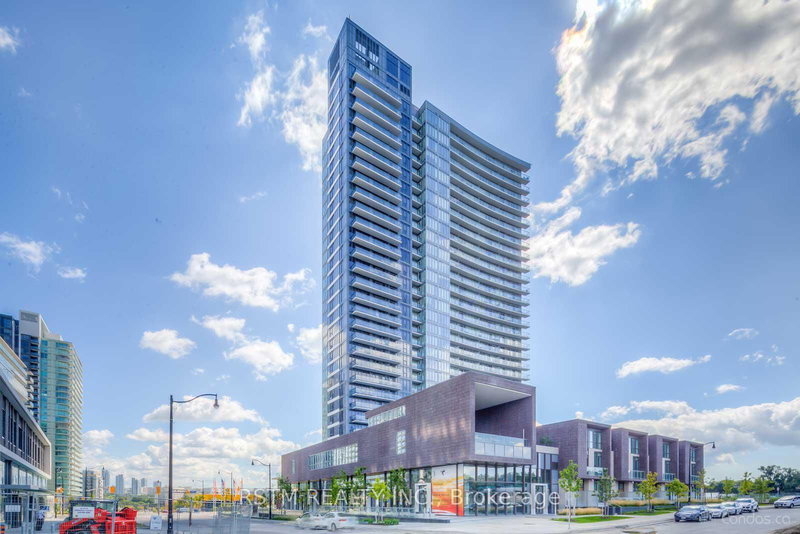
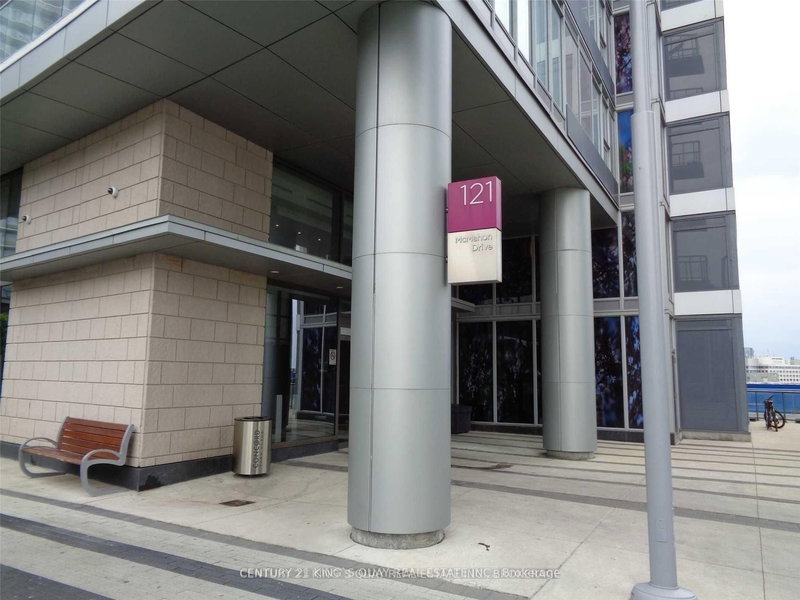
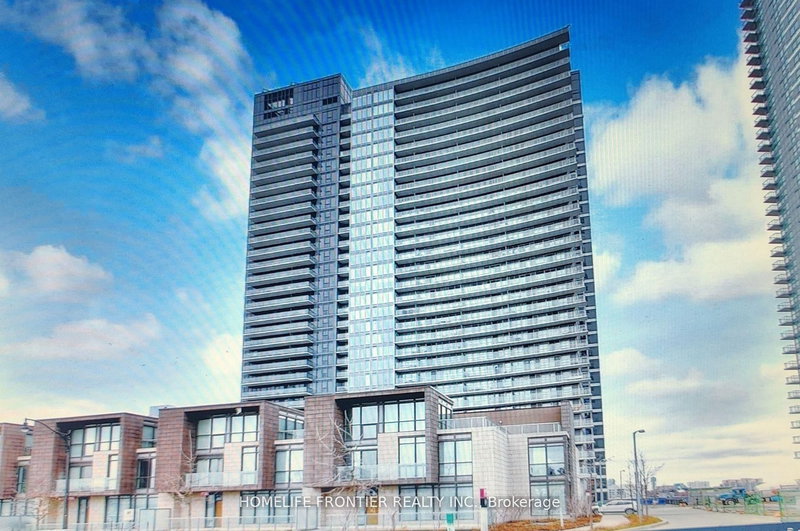
2816-121 Mcmahon Drive is a Condo Apt, Apartment and is currently for Lease @ $2,250. Taxes in null were $0.00.
More condos for lease under 2.3k in Toronto
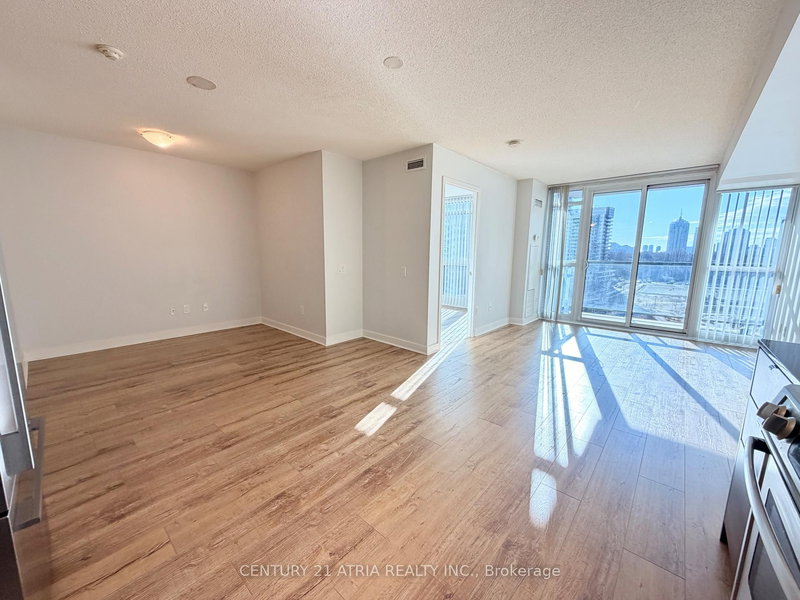
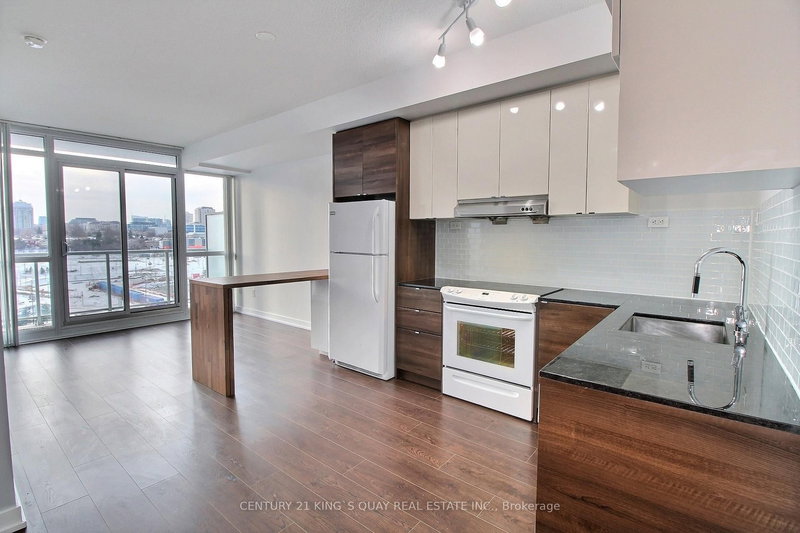
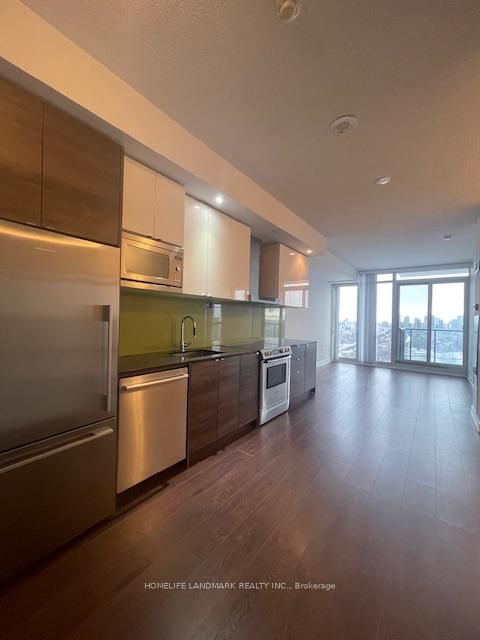
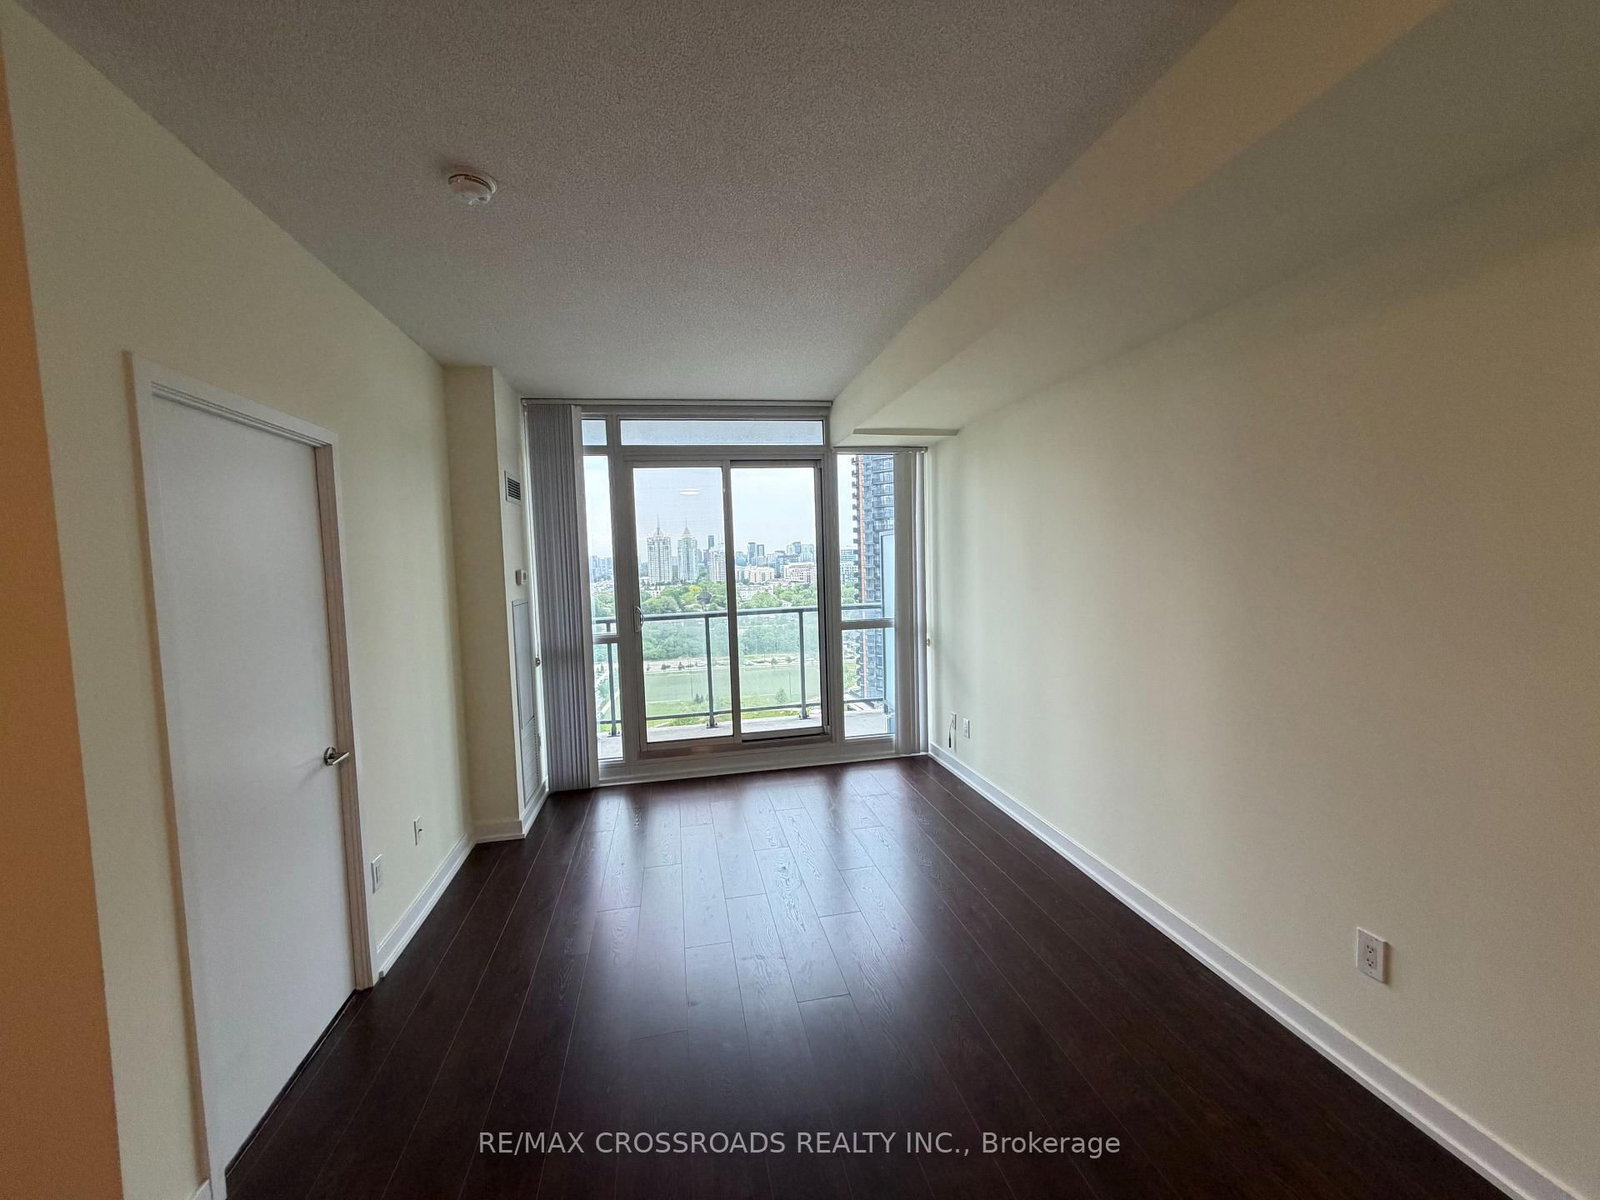
One Plus Den In Tango Building. The Apartment on 2816-121 Mcmahon Drive has 1 bedrooms, 1 bathrooms, and is located in the community of Bayview Village . 9 Ft Ceiling. Approx 645 Sq Ft + 48 Sq Ft Balcony. Large Ensuite Storage Space. Freshly Painted. Conveniently Located At Sheppard And Leslie. Next To Ikea And North York Hospital. Close To Subway, Go Train And 401. Amenities Inc: Party Room, Rooftop Garden, Bbq, Indoor/Outdoor Whirlpools, Pet Spa.
All Elfs, Six Appliances, Window Coverings. Parking No: P2-2022.
The address 2816-121 Mcmahon Drive was listed for lease (MLS# C13428158) on Wednesday, June 10, 2026.




 Share
Share




 1+1
1+1 1+1
1+1 1
1