By

Sign In
Sign In to view listing's details
×

216-7 Lorraine Drive in Toronto has been leased

MLS #:
C13423144
Type:
Condo Apt, Apartment
Approx. SQFT:
800-899
2+1 2+1
1
PROPERTY HISTORY
List Date List Price Last Status Sold Date Sold Price Days On Market
0000-00-00 $00000 Sus N/A N/A N/A
0000-00-00 $00000 Sld Oct 29, 2016 $430,000
0000-00-00 $00000 Sld Jun 15, 2015 $361,000
0000-00-00 $00000 Sld Aug 19, 2008 $287,900
0000-00-00 $00000 Sld Jan 12, 2007 $246,400
0000-00-00 $00000 Ter N/A N/A N/A
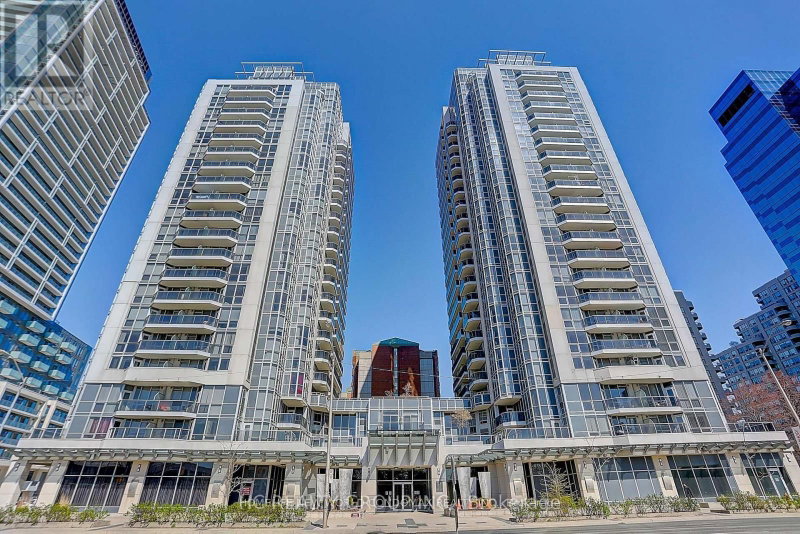
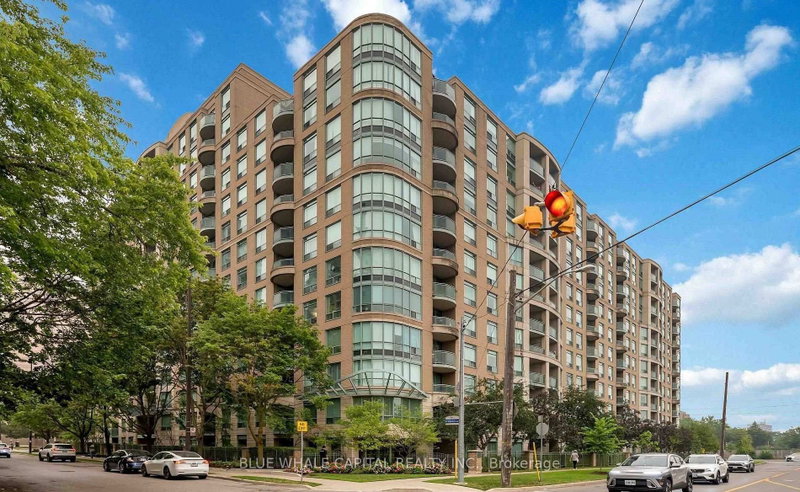
Prime Yonge & Finch Location! Spacious 2 Bedroom + Den, 2 Bathroom Condo Offering A Functional Split-Bedroom Layout With Excellent Privacy. Bright And Open Living/Dining Area With Walk-Out To Balcony And Unobstructed Southeast Views. Open Concept Kitchen Connects Seamlessly To The Living Space, Creating A Comfortable And Practical Layout For Everyday Living. The Den Can Be Used As A Home Office Or Study Area. Steps To Finch Subway Station, TTC, Restaurants, Grocery Stores, Shops, Theatre, Parks And All Daily Conveniences. Enjoy A Vibrant And Convenient Lifestyle In The Heart Of North York. Don't Miss This Great Leasing Opportunity!

WHAT'S YOUR HOME WORTH?

Click here to get an instant estimate and track its value over time.

  • Date Listed: Tuesday, June 09, 2026
  • Listing Brokerage: Dream Home Realty Inc. - Disclaimer: The information contained in this listing has not been verified by Dream Home Realty Inc. and should be verified by the buyer.

  • City: Toronto

    More 2 bedrooms condos for lease in Toronto

  • Neighbourhood: Willowdale West
  • Major Intersection: Finch/Yonge
  • Full Address: 216-7 Lorraine Drive, Toronto, M2N 7H2, Canada, ON, Canada
  • Living Room: Laminate, W/O To Balcony, Combined W/Dining
  • Kitchen: Ceramic Floor, Breakfast Bar, Stainless Steel Appl
  • Amenities:Indoor Pool,Recreation Room,Exercise Room,Sauna
  • Taxes: $0.00 (null)
Living15 x 11 ft165 sq ft
Dining15 x 11 ft165 sq ft
Kitchen8 x 8 ft64 sq ft
Primary12 x 10 ft120 sq ft
2nd Br10 x 9 ft90 sq ft
Den7 x 6 ft42 sq ft

Similar condos for lease