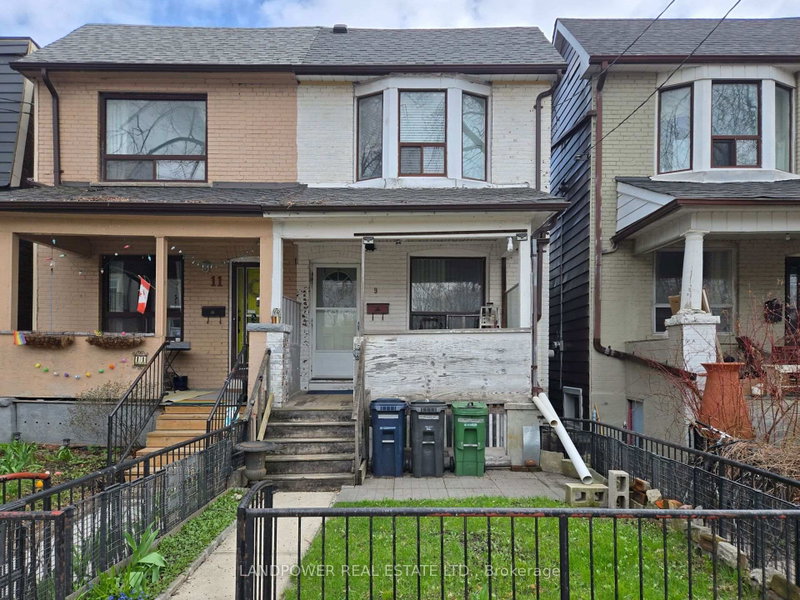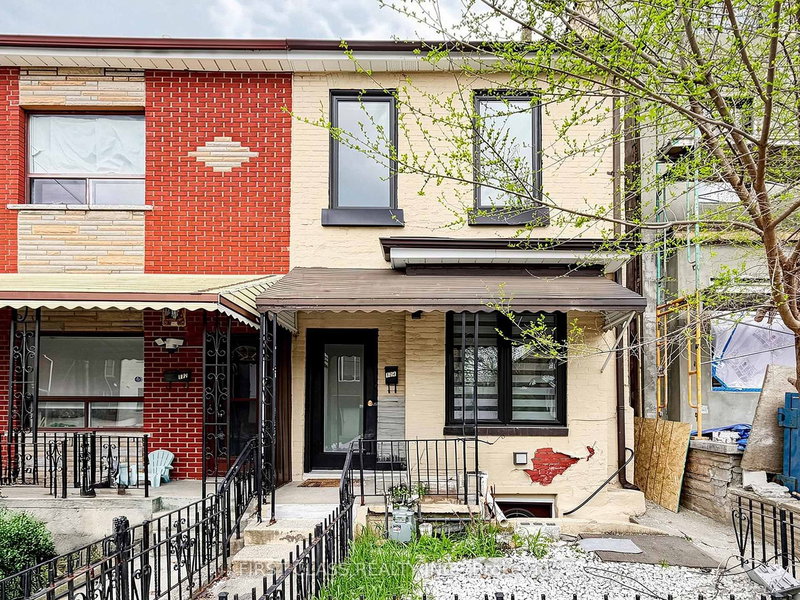
Local real estate rules require that you sign in to view sold property information.
| List Date | List Price | Last Status | Sold Date | Sold Price | Days On Market |
|---|---|---|---|---|---|
| 0000-00-00 | $00000 | Lsd | May 16, 2025 | $1,975 | |
| 0000-00-00 | $00000 | Ter | N/A | N/A | N/A |
| 0000-00-00 | $00000 | Ter | N/A | N/A | N/A |
| 0000-00-00 | $00000 | Lsd | Sep 22, 2023 | $2,250 | |
| 0000-00-00 | $00000 | Lsd | Aug 24, 2022 | $2,100 | |
| 0000-00-00 | $00000 | Lsd | Dec 23, 2021 | $1,900 | |
| 0000-00-00 | $00000 | Sld | Jun 06, 2019 | $2,405,000 | |
| 0000-00-00 | $00000 | Sld | Oct 03, 2017 | $950,000 |
Listed by Property.Ca Inc..
165 Lisgar Street is a Semi-Detached, 3-Storey and is currently for Sale @ $2,639,000. Taxes in 2026 were $13,313.22.
More homes for sale under 2.6M in Toronto
Buy this house and let it help pay for itself! In a city where everyone is looking for the one, 165 Lisgar Street delivers - I promise! Set in the lovely Beaconsfield Village pocket, this renovated three-storey semi-detached home offers apprx total 3,300 sqft. The 3-Storey on 165 Lisgar Street has 3 bedrooms, 4 bathrooms, and is located on a 137 x 16.67 ft loton < .50 acres in the community of Niagara . of beautifully finished living space, combining family function & income potential in one of the most incredibly dynamic, culturally rich hoods in Toronto. The house: Soaring ceilings, great storage, oversized E&W facing windows & sun-drenched spaces create an airy, spacious feel one very level. With three oversized bedrooms, four bathrooms, multiple outdoor living spaces and spectacular CN Tower views, this home grows with your family - no need to upsize down the road! The main living areas are designed for modern families - weeknight dinners, homework sessions, dinner parties and Sunday mornings with coffee in the sun. Multiple decks extend your living space outdoors, while the professionally landscaped backyard offers plenty of room for kids to play, adults to unwind and everyone to gather for alfresco dining. Downstairs, the lower level delivers the best of both worlds. A self-contained apartment with convenient front-entry access offers exceptional flexibility as a long-term rental or lucrative short-term rental, helping offset your mortgage from day one. And unlike many income-suite setups, there's still additional private lower-level space for a family room, playroom, home office, gym-or whatever stage of life requires next. The laneway garage provides coveted two-car parking, but beyond that the property also qualifies for a substantial laneway suite, with reports indicating potential for a future 1,003+ sq. ft. dwelling-adding yet another layer of long-term value and income potential. Then there's the neighbourhood...You're a block from The Drake Hotel, 200 metres from Osler Playground, around the corner from Badiali & a short stroll to Union on Ossington one of the city's fave dining destinations!
All appliances - Fridge, stove, oven, dishwasher, washer/dryer, combo washer dryer in lower level, all blinds, wall shelving in east facing kids room, all ELFs.
The address 165 Lisgar Street was listed for sale (MLS# C13414630) on Monday, June 08, 2026.




 Share
Share


 3+1
3+1 3+1
3+1 2
2 16.67 x 137 ft lot