By

Sign In
Sign In to view listing's details
×

1005-33 Charles Street E in Toronto has been leased

MLS #:
C13414228
Type:
Condo Apt, Apartment
Approx. SQFT:
800-899
2 2
1
PROPERTY HISTORY
List Date List Price Last Status Sold Date Sold Price Days On Market
0000-00-00 $00000 Lsd May 14, 2025 $3,250
0000-00-00 $00000 Lsd Mar 25, 2024 $3,300
0000-00-00 $00000 Lsd Aug 17, 2020 $3,250
0000-00-00 $00000 Exp N/A N/A N/A
0000-00-00 $00000 Lsd May 07, 2015 $2,950
0000-00-00 $00000 Lsd Jul 29, 2014 $2,950
0000-00-00 $00000 Lsd Mar 26, 2014 $3,250
0000-00-00 $00000 Ter N/A N/A N/A
0000-00-00 $00000 Lsd Apr 07, 2011 $2,700
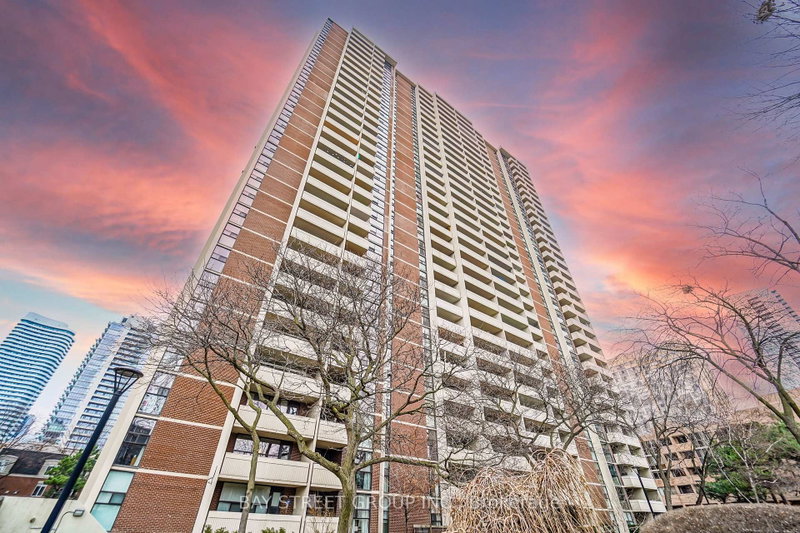
This is a fully furnished rental with parking and once a month cleaning. Forget the "shoebox" condo cliché. This ~875 sq. ft. layout feels significantly larger thanks to 9-foot ceilings and floor-to-ceiling windows that flood the home with natural light. The true extension of your living room is the massive 294 sq. ft. wrap-around balcony. It offers a panoramic vantage point of the city skyline, providing a rare private outdoor retreat in the heart of the Church-Yonge Corridor. Relax at the outdoor pool, hot tub, and rooftop deck with fireplaces. Fully equipped fitness centre and 24-hour concierge. You are steps from the Yonge/Bloor subway interchange, the luxury shops of Bloor Street/Yorkville, and the University of Toronto. New floors are being installed.

WHAT'S YOUR HOME WORTH?

Click here to get an instant estimate and track its value over time.

  • Date Listed: Friday, June 05, 2026
  • Listing Brokerage: Right At Home Realty - Disclaimer: The information contained in this listing has not been verified by Right At Home Realty and should be verified by the buyer.

  • Virtual Tour: View Virtual Tour for 1005-33 Charles Street E
  • City: Toronto

    More 2 bedrooms condos for lease in Toronto

  • Neighbourhood: Church-Yonge Corridor
  • Major Intersection: Yonge/Bloor
  • Full Address: 1005-33 Charles Street E, Toronto, M4Y 1R9, Canada, ON, Canada
  • Living Room: Open Concept, W/O To Balcony, Sw View
  • Kitchen: Open Concept, Stainless Steel Appl
  • Amenities:Guest Suites,Gym,Outdoor Pool,Rooftop Deck/Garden,Visitor Parking,Concierge
  • Taxes: $0.00 (null)
Living21 x 12 ft252 sq ft
Dining21 x 12 ft252 sq ft
Primary11 x 9 ft99 sq ft
2nd Br10 x 9 ft90 sq ft

Similar condos for lease