By

Sign In
Sign In to view listing's details
×

1903-181 Wynford Drive in Toronto has been leased

MLS #:
C13258124
Type:
Condo Apt, Apartment
Approx. SQFT:
800-899
2 2
2
PROPERTY HISTORY
List Date List Price Last Status Sold Date Sold Price Days On Market
0000-00-00 $00000 Lsd Mar 18, 2020 $2,500
0000-00-00 $00000 Lsd Oct 31, 2018 $2,300
0000-00-00 $00000 Lsd Aug 06, 2015 $2,050
0000-00-00 $00000 Sld Jun 12, 2015 $410,000
0000-00-00 $00000 Lsd Sep 12, 2013 $1,750
0000-00-00 $00000 Sld Apr 26, 2011 $374,000
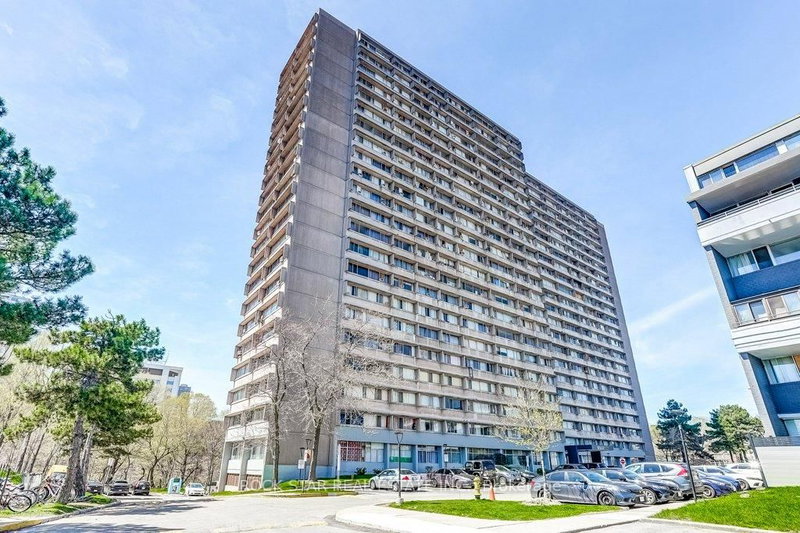
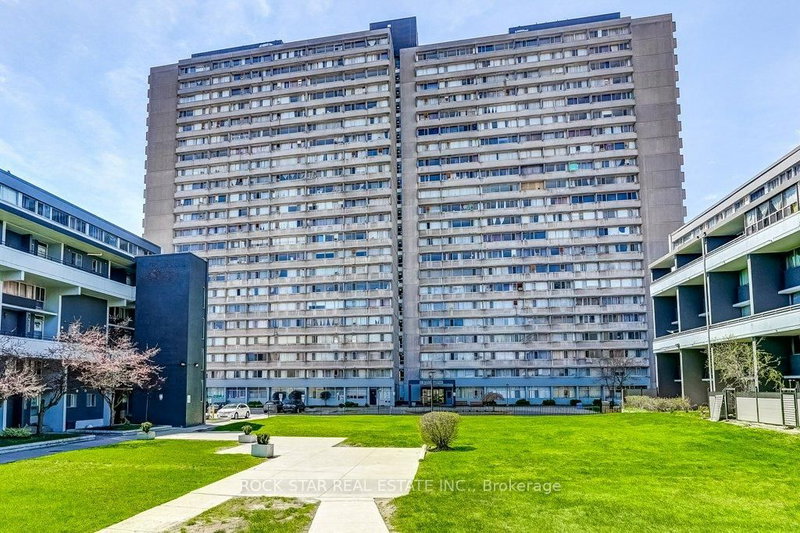
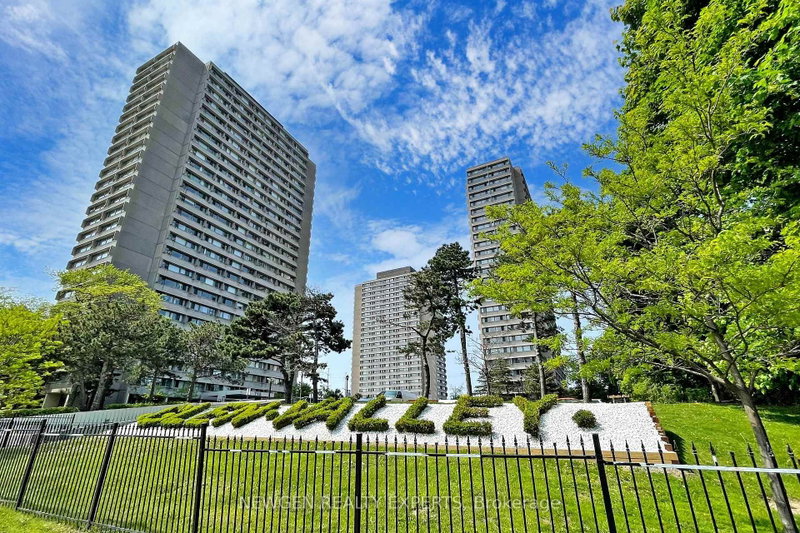
Luxurious Tridel Accolade Condo *Most Sought After Sun-Filled 2-Bedroom Suite '9' Ceilings*South Exposure W/ Breathtaking Panoramic View Of City & Lake *Extra Value W/ 2 Parking Spaces& 1 Large Individual Locker Room *Loaded With Upgrades: Granite Counter Tops, Dark Walnut Laminated Hardwood Floor & Ceramic Backsplash*State Of The Art Recreational Centre *Easy Access To Dvp, Ttc, Shopping Ctr & School.

WHAT'S YOUR HOME WORTH?

Click here to get an instant estimate and track its value over time.

  • Date Listed: Friday, June 05, 2026
  • Listing Brokerage: Century 21 Innovative Specialist Team Inc. - Disclaimer: The information contained in this listing has not been verified by Century 21 Innovative Specialist Team Inc. and should be verified by the buyer.
  • City: Toronto

    More 2 bedrooms condos for lease in Toronto

  • Neighbourhood: Banbury-Don Mills
  • Major Intersection: Don Mills & Eglinton
  • Full Address: 1903-181 Wynford Drive, Toronto, M3C 0C6, Canada, ON, Canada
  • Living Room: Laminate, W/O To Balcony, Combined W/Dining
  • Kitchen: Modern Kitchen, Granite Counter, Open Concept
  • Amenities:Car Wash,Gym,Visitor Parking,Concierge,Guest Suites,Recreation Room
  • Taxes: $0.00 (null)
Living26 x 12 ft312 sq ft
Dining20 x 12 ft240 sq ft
Kitchen11 x 8 ft88 sq ft
Primary13 x 10 ft130 sq ft
2nd Br13 x 10 ft130 sq ft

Similar condos for lease