By

Sign In
Sign In to view listing's details
×

202-51 Harrison Garden Boulevard in Toronto has been sold

MLS #:
C13236794
Type:
Condo Apt, Apartment
Approx. SQFT:
1000-1199
2 2
1
PROPERTY HISTORY
List Date List Price Last Status Sold Date Sold Price Days On Market
0000-00-00 $00000 Sld Feb 26, 2006 $306,000
0000-00-00 $00000 Exp N/A N/A N/A
0000-00-00 $00000 Ter N/A N/A N/A
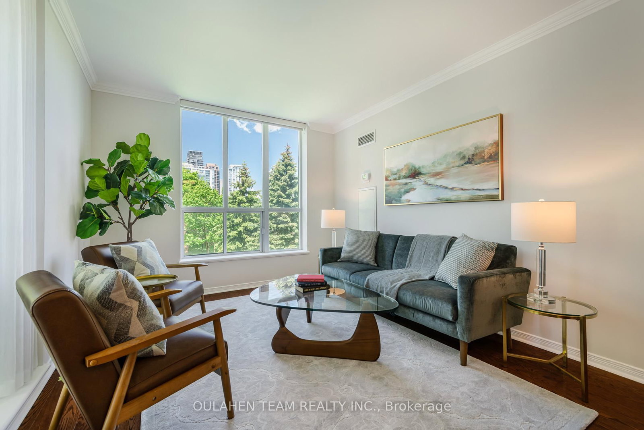
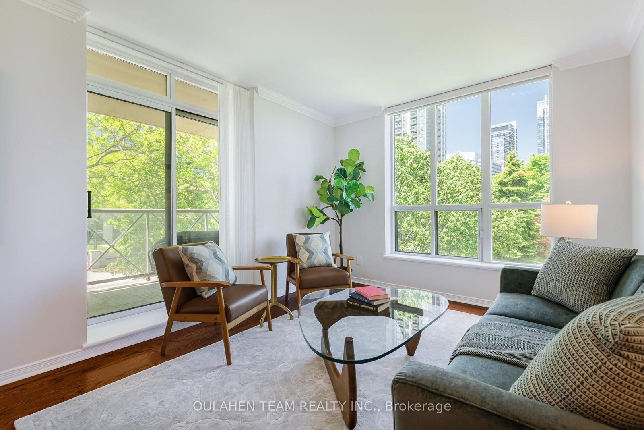
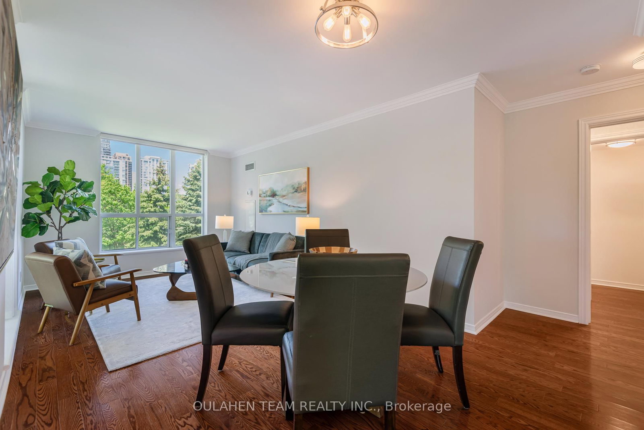
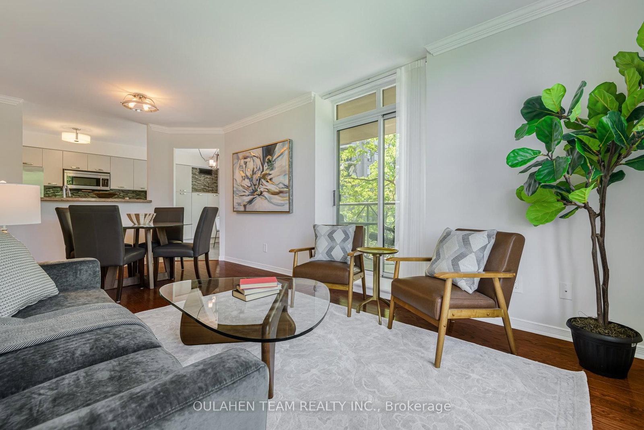
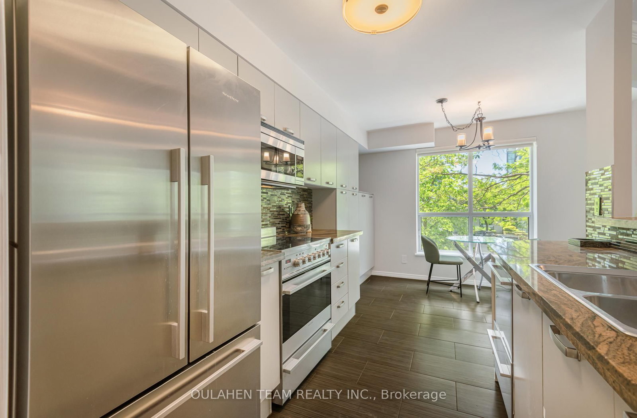
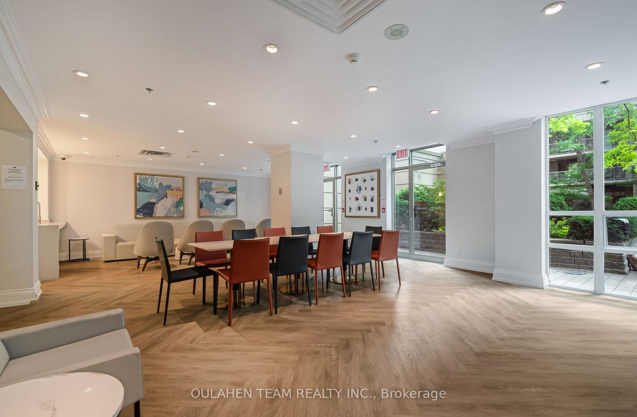
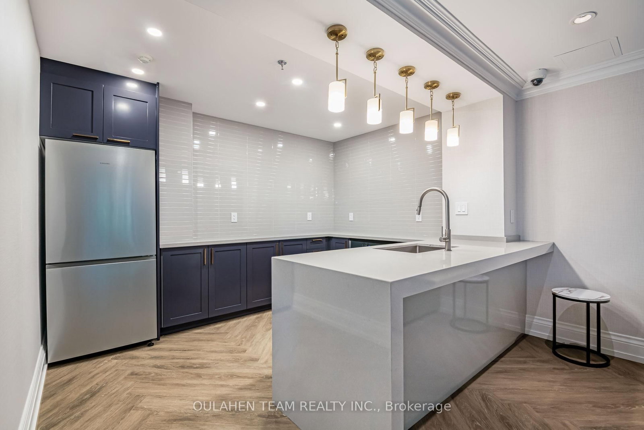
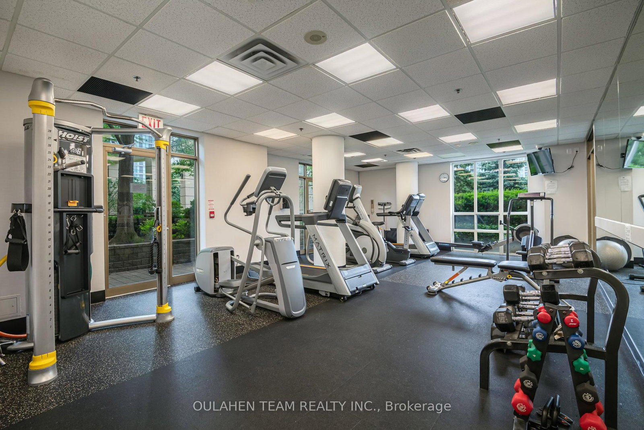
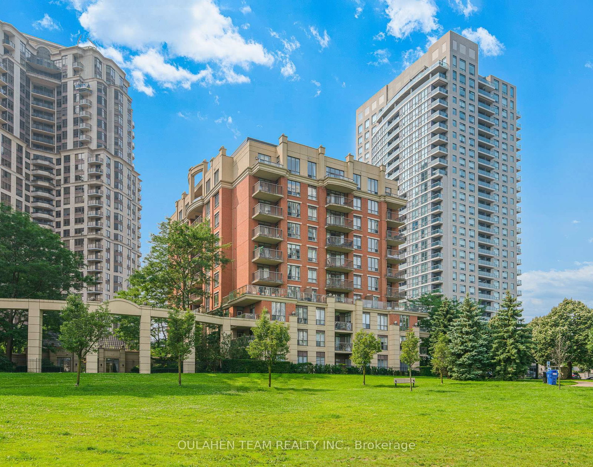
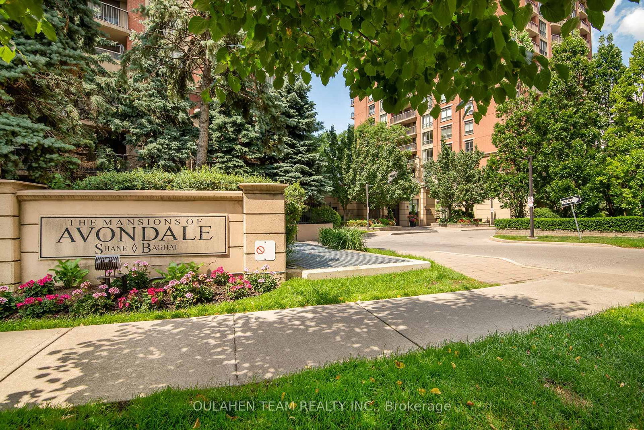
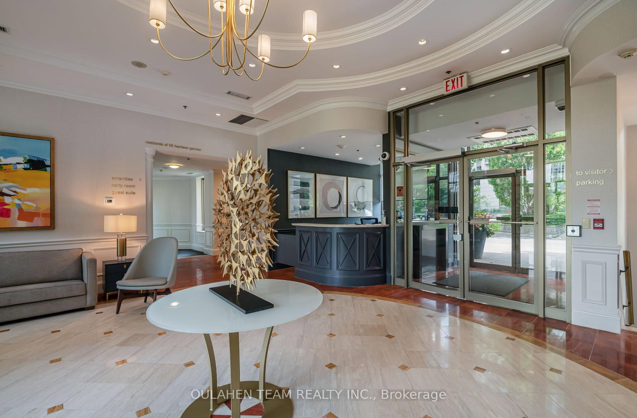
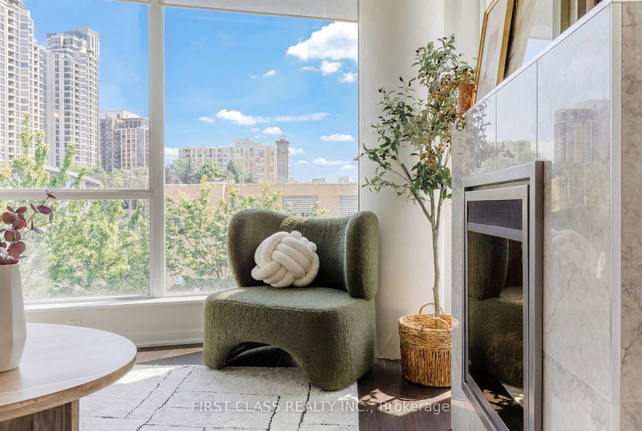
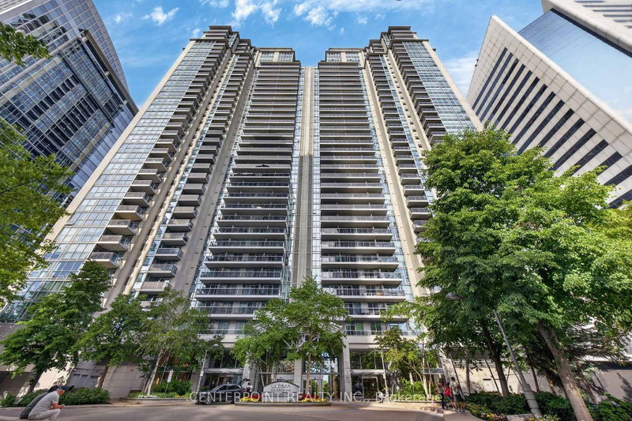
Bright and spacious 2 bed, 2 bath, 1,070 sq. ft. renovated corner unit with spectacular unobstructed forever views of Avondale Park. All utilities included with maintenance fee. Excellent building amenities including: indoor swimming pool, jacuzzi, gym, concierge, guest suites, party/meeting room, visitor parking, etc. Open concept living and dining room with walk out to spacious balcony. Eat-in kitchen with breakfast bar and stainless steel appliances. Primary bedroom with luxurious 3 piece ensuite bath with standalone soaker tub and walk in closet with built-ins. Dedicated laundry room with storage area. Conveniently located in the heart of Willowdale with easy access to Sheppard-Yonge TTC subway station and Highway 401. Just steps to Longos, Food Basics, parks, restaurants, shops, schools, and so much more!

WHAT'S YOUR HOME WORTH?

Click here to get an instant estimate and track its value over time.

  • Date Listed: Wednesday, June 03, 2026
  • Listing Brokerage: Oulahen Team Realty Inc. - Disclaimer: The information contained in this listing has not been verified by Oulahen Team Realty Inc. and should be verified by the buyer.

  • Virtual Tour: View Virtual Tour for 202-51 Harrison Garden Boulevard
  • City: Toronto

    More 2 bedrooms condos for sale in Toronto

  • Neighbourhood: Willowdale East
  • Major Intersection: Yonge & Sheppard
  • Full Address: 202-51 Harrison Garden Boulevard, Toronto, M2N 7G4, Canada, ON, Canada
  • Living Room: hardwood floor, W/O To Balcony, Open Concept
  • Kitchen: Eat-In Kitchen, Breakfast Bar, Stainless Steel Appl
  • Amenities:
  • Maintenance Fee:$1200.22/mth
  • Taxes: $3,368.58 (2026)
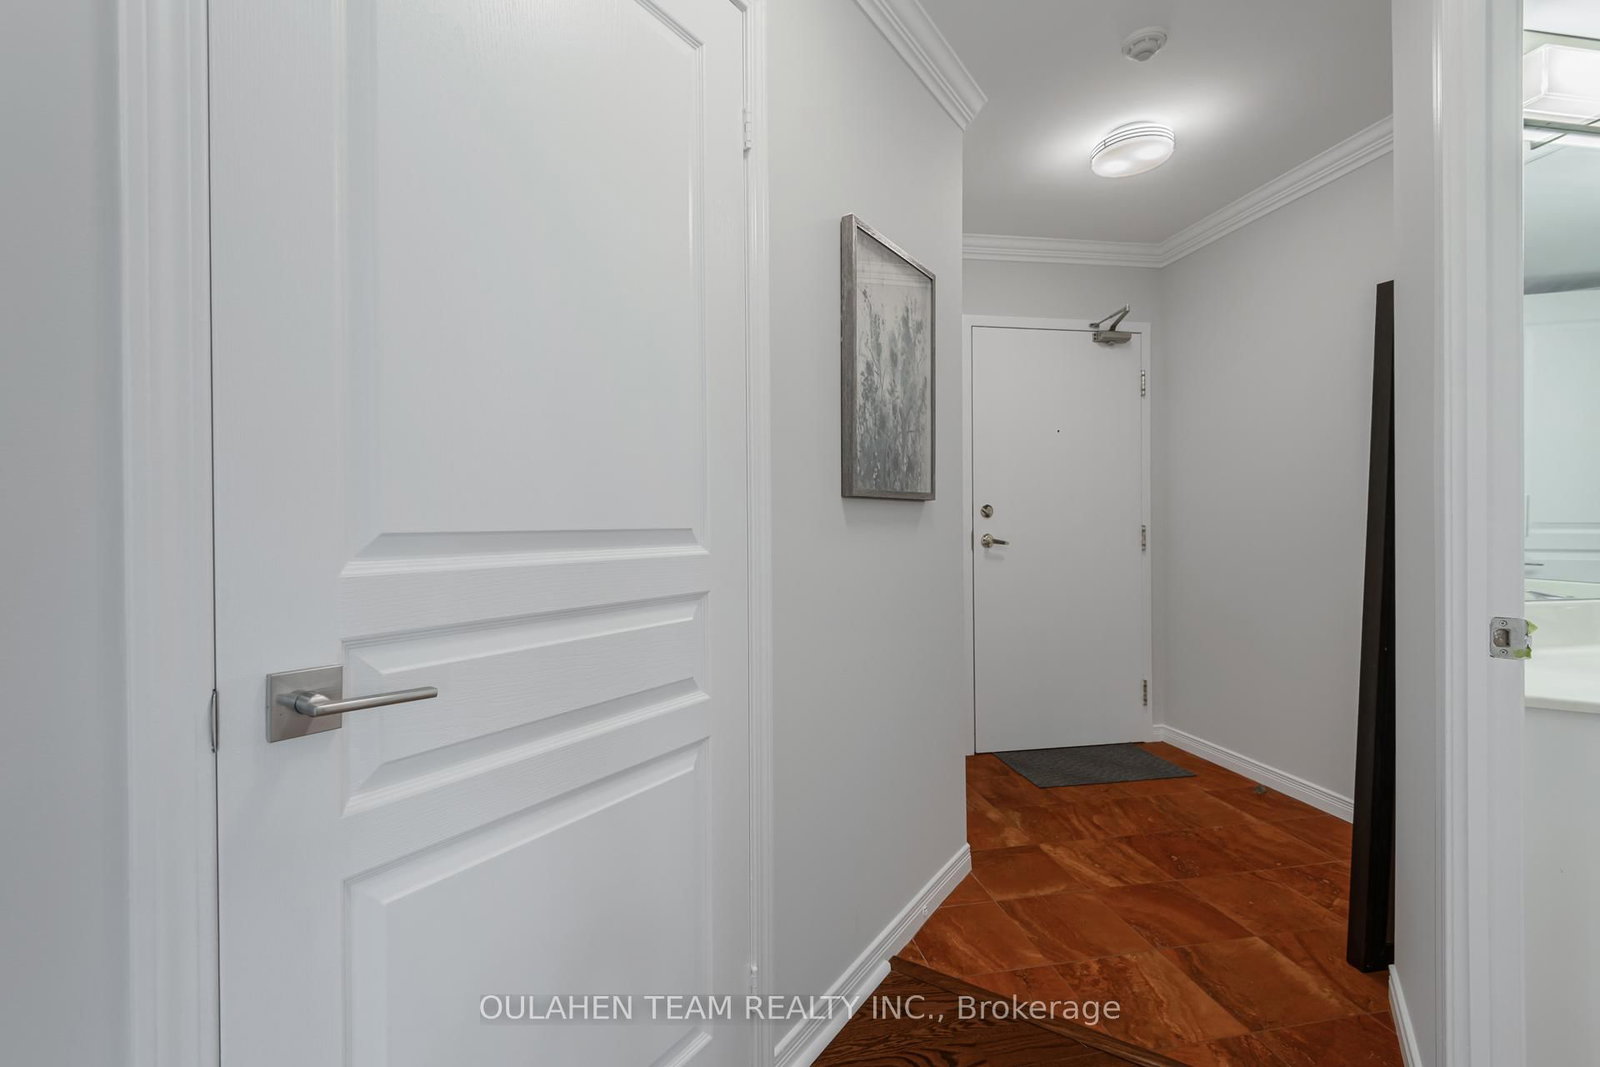
Foyer5 x 6 ft30 sq ft
Living18 x 10 ft180 sq ft
Dining18 x 10 ft180 sq ft
Kitchen12 x 16 ft192 sq ft
Primary21 x 11 ft231 sq ft
2nd Br11 x 11 ft121 sq ft

Similar condos for sale