By

CALL
TOUR PROPERTY
×

19 Talwood Drive in Toronto for sale

Asking price
$2,688,000
Estimate (Jun 01)
$2,591,526
MLS #:
C13223736
Type:
Detached, Sidesplit 3
Approx. SQFT:
1500-2000
Basement:
Part Bsmt
2+1 2+1
1 52 x 165 ft lot
PROPERTY HISTORY
SIGN IN REQUIRED
List Date List Price Last Status Sold Date Sold Price Days On Market
0000-00-00 $00000 Ter N/A N/A N/A
0000-00-00 $00000 Sld Nov 10, 2016 $2,658,000
0000-00-00 $00000 Sld Nov 01, 2007 $865,000
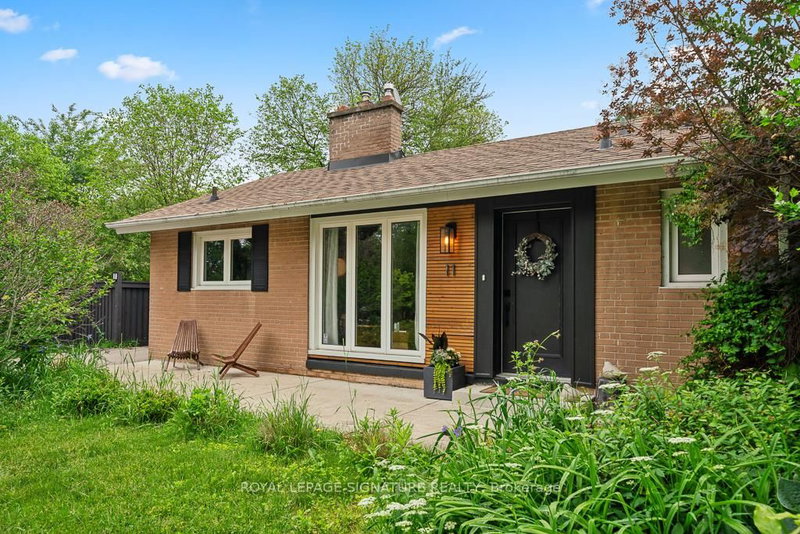
Stunningly Renovated 2+1 Bedroom Executive Home on a Rare Lot Sliding onto a Ravine. New Roof Installed Last Summer. Welcome to this beautifully updated residence nestled on a serene, park-like lot offering unmatched privacy and natural beauty. Set on approximately half an acre and siding onto a lush Ravine, this home offers the peaceful feel of country living right in the city. Tastefully renovated with thoughtful additions, this home features spacious living areas and breathtaking four-season views. Whether you choose to move in and enjoy as-is, expand, or build your custom dream home, the possibilities are endless. Located near top-rated schools including Rippleton, St. Bonaventure Catholic, and prestigious private options. Steps to beautiful parks, Edwards Gardens, TTC, Shops at Don Mills, Longos, and much more. A rare and remarkable opportunity to live in one of Toronto's most desirable and tranquil settings.

WHAT'S YOUR HOME WORTH?

Click here to get an instant estimate and track its value over time.

  • Date Listed: Monday, June 01, 2026
  • Listing Brokerage: Re/Max Hallmark Realty Ltd. - Disclaimer: The information contained in this listing has not been verified by Re/Max Hallmark Realty Ltd. and should be verified by the buyer.

  • City: Toronto

    More 2 bedrooms homes for sale in Toronto

  • Neighbourhood: Banbury-Don Mills
  • Major Intersection: Lawrence/Leslie/Banbury
  • Full Address: 19 Talwood Drive, Toronto, M3B 2P4, Canada, ON, Canada
  • Living Room: Open Concept, hardwood floor, B/I Shelves
  • Kitchen: Renovated, Centre Island, Breakfast Bar
  • Family Room: Floor/Ceil Fireplace, Picture Window, hardwood floor
  • Kitchen: B/I Shelves, Linoleum
  • Amenities:
  • Taxes: $13,490.61 (2025)
Living13 x 11 ft143 sq ft
Dining16 x 9 ft144 sq ft
Kitchen21 x 11 ft231 sq ft
Family20 x 16 ft320 sq ft
Br11 x 10 ft110 sq ft
Br9 x 8 ft72 sq ft
Play25 x 14 ft350 sq ft
Primary13 x 11 ft143 sq ft
Rec20 x 13 ft260 sq ft
Br10 x 8 ft80 sq ft
Kitchen13 x 8 ft104 sq ft

Similar homes for sale

WHAT'S YOUR HOME WORTH?

Click here to get an instant estimate and track its value over time.