Local real estate rules require that you sign in to view sold property information.
| List Date | List Price | Last Status | Sold Date | Sold Price | Days On Market |
|---|---|---|---|---|---|
| 0000-00-00 | $00000 | Sus | N/A | N/A | N/A |
| 0000-00-00 | $00000 | Exp | N/A | N/A | N/A |
| 0000-00-00 | $00000 | Lsd | May 27, 2024 | $2,400 | |
| 0000-00-00 | $00000 | Exp | N/A | N/A | N/A |
| 0000-00-00 | $00000 | Sld | Oct 03, 2022 | $1,480,000 | |
| 0000-00-00 | $00000 | Ter | N/A | N/A | N/A |
| 0000-00-00 | $00000 | Ter | N/A | N/A | N/A |
| 0000-00-00 | $00000 | Sld | Jun 05, 2010 | $585,000 |
Listed by Re/Max Realtron Barry Cohen Homes Inc..
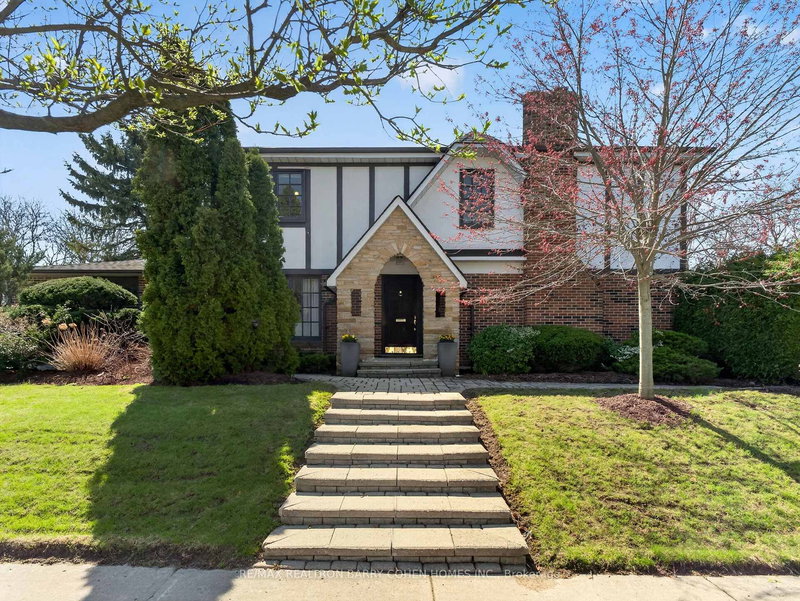
2 Hemford Crescent is a Detached, 2-Storey and is currently for Sale @ $3,799,000. Taxes in 2025 were $15,722.72.
More homes for sale under 3.8M in Toronto
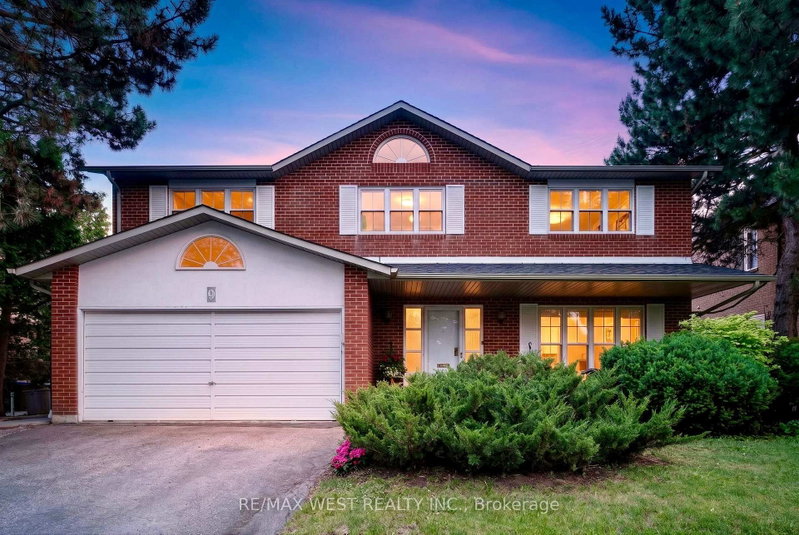
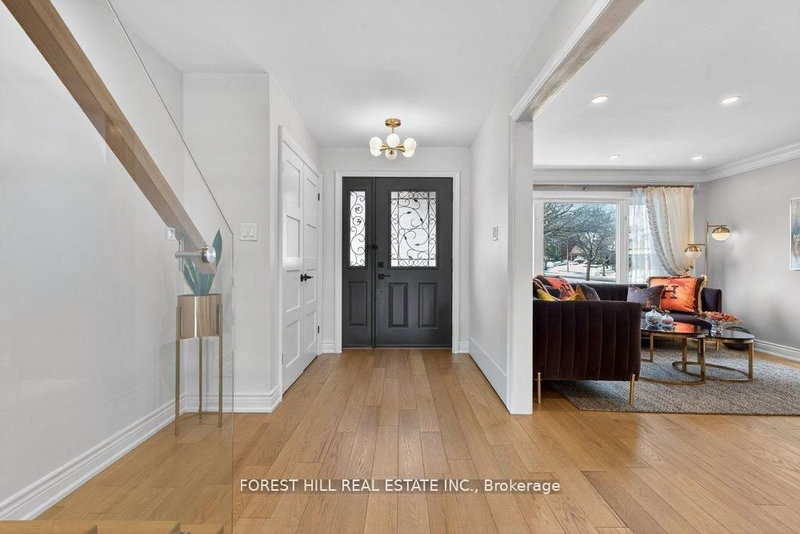
Custom-built luxury home on a 61 x 104 ft lot in sought-after Banbury-Don Mills, offering almost 4,700 sq. The 2-Storey on 2 Hemford Crescent has 4 bedrooms, 5 bathrooms, and is located on a 104 x 61 ft lot in the community of Banbury-Don Mills . ft. of beautifully finished living space. Elegant brick and stucco exterior with patterned concrete driveway and steps, 2-car garage, and 6 additional driveway parking spaces. The main floor features 10 ft ceilings, wide-plank engineered hardwood floors, crown mouldings, pot lights, dropped ceilings, built-in speakers, glass railings, and an inviting electric fireplace.The gourmet kitchen is designed for both everyday living and entertaining, featuring quartz counters, a 4 x 8 ft waterfall island, valance lighting, walk-in pantry, servery to dining room, Sweepovac, and high-end JennAir stainless steel appliances including a 48" 6-burner gas stove with grill, 48" fridge, dishwasher, built-in oven, microwave, warming drawer, and hood fan. Walk out from the kitchen to a Perma-Deck with gas BBQ hook-up.The second floor offers spacious bedrooms with walk-in closets and organizers, second-floor laundry, built-in speakers, and a luxurious primary bedroom with balcony and ambiance lighting. The finished walk-up basement includes a separate entrance apartment with 1 bedroom, 1 washroom, kitchen, living/dining area, large windows, laminate floors, Samsung stainless steel appliances, and Whirlpool stackable washer/dryer, plus a separate recreation area with walk-out to garage.Loaded with premium features including snow-melt porch, steps, and walkway to basement walk-up, 8-camera security system, central vacuum, central air, air filter, owned furnace, owned hot water tank, built-in shelves and cabinets, all ELFs, window coverings, appliances, EGDO with 2 remotes, TV wall mount, and more.
All electric light fixtures, all window coverings, and all appliances, including JennAir stainless steel 48" 6-burner gas stove with grill, 48" fridge, dishwasher, warming drawer, microwave, and hood fan. Samsung stackable washer and dryer. Basement appliances include a Samsung stainless steel electric stove, a 36" fridge, a Whirlpool stackable washer and dryer, a microwave, and a hood fan. Also included: Sweepovac, Perma-Deck, built-in shelves, furnace, owned hot water tank, CAC, air filter, CVAC, 8-camera security system, built-in speaker system on main and second floors, EGDO with 2 remotes, TV wall mount, and more.
The address 2 Hemford Crescent was listed for sale (MLS# C13222030) on Monday, June 01, 2026.




 Share
Share


 4+1
4+1 4+1
4+1 2
2 61 x 104 ft lot