By

Sign In
Sign In to view listing's details
×

158 Munro Boulevard in Toronto has been leased

MLS #:
C13221284
Type:
Detached, 2-Storey
Approx. SQFT:
3500-5000
Basement:
Finished
5+1 5+1
1 Toronto
PROPERTY HISTORY
List Date List Price Last Status Sold Date Sold Price Days On Market
0000-00-00 $00000 Sus N/A N/A N/A
0000-00-00 $00000 Ter N/A N/A N/A
0000-00-00 $00000 Lsd Dec 02, 2015 $6,000
0000-00-00 $00000 Sld Oct 29, 2015 $2,995,000
0000-00-00 $00000 Ter N/A N/A N/A
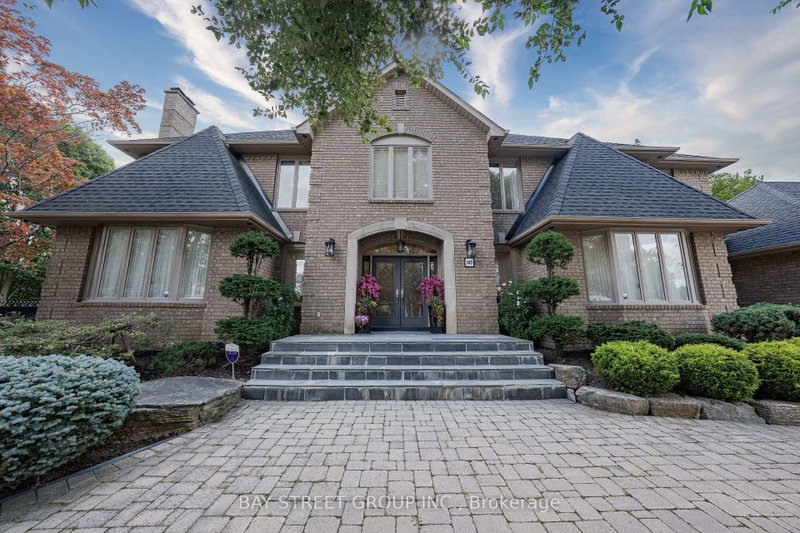
Prestigious St. Andrews custom-built luxury residence showcasing a striking stone & cedar exterior, refined designer finishes, gourmet chef's kitchen with premium appliances, multiple terraces, heated lower level floors, and a separate nanny suite. Fresh paint and new hardwood flooring. Ideally situated near top private schools, Granite Club, parks, and upscale amenities.

WHAT'S YOUR HOME WORTH?

Click here to get an instant estimate and track its value over time.

  • Date Listed: Monday, June 01, 2026
  • Listing Brokerage: Bay Street Group Inc. - Disclaimer: The information contained in this listing has not been verified by Bay Street Group Inc. and should be verified by the buyer.
  • City: Toronto

    More 5 bedrooms homes for lease in Toronto

  • Neighbourhood: St. Andrew-Windfields
  • Major Intersection: York Mills & Bayview
  • Full Address: 158 Munro Boulevard, Toronto, M2P 1C8, Canada, ON, Canada
  • Family Room: W/O To Patio, Fireplace, B/I Shelves
  • Kitchen: Modern Kitchen, Picture Window, Centre Island
  • Amenities:
  • Taxes: $0.00 (null)
Family17 x 17 ft289 sq ft
Dining15 x 14 ft210 sq ft
Library14 x 14 ft196 sq ft
Kitchen20 x 14 ft280 sq ft
Primary25 x 17 ft425 sq ft
2nd Br15 x 13 ft195 sq ft
3rd Br14 x 13 ft182 sq ft
4th Br12 x 10 ft120 sq ft
5th Br18 x 12 ft216 sq ft
Rec25 x 17 ft425 sq ft
Exercise16 x 14 ft224 sq ft
Br14 x 14 ft196 sq ft

Similar homes for lease