By

Sign In
Sign In to view listing's details
×

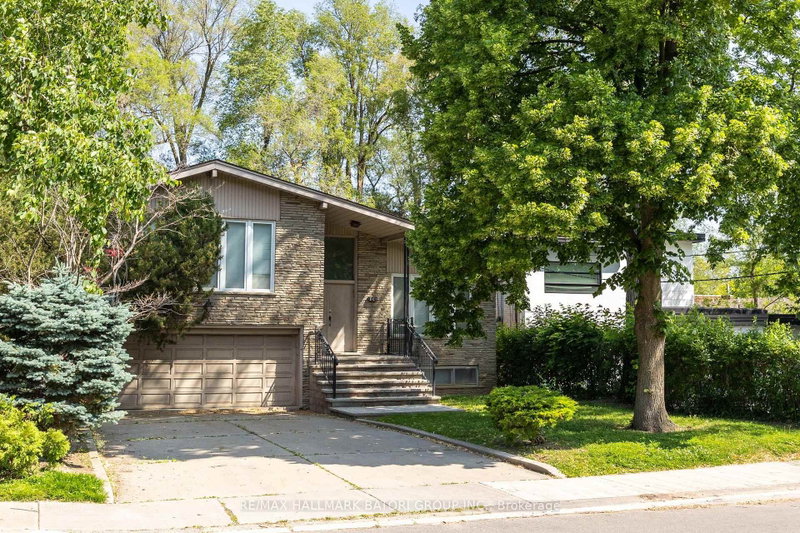
57 Alameda Avenue in Toronto has been sold

MLS #:
C13177316
Type:
Detached, 3-Storey
Approx. SQFT:
3000-3500
Basement:
Fin W/O
4+1 4+1
1 29 x 127.08 ft lot
PROPERTY HISTORY
List Date List Price Last Status Sold Date Sold Price Days On Market
0000-00-00 $00000 Ter N/A N/A N/A
0000-00-00 $00000 Sld May 05, 2022 $1,310,000
A show stopper! Stunning house in Toronto's desirable Oakwood Village neighborhood and steps away from Eglinton's new subway line. This elegant 3-story home offers 4,500 sqft of total living space with almost 3,200 square feet of above-grade contemporary design and luxurious finishes. Featuring 4 spacious bedrooms and 6 beautifully appointed bathrooms, it seamlessly blends style and functionality. The open-concept main floor flows from a sleek kitchen outfitted with premium appliances and custom cabinetry to the inviting living and dining areas. Each bedroom boasts generous space and a private en-suite. Primary suit serves as a true sanctuary, spa-inspired bath with heated floor, and a X-large walk-in closet. This home redefines modern living. Basement offers almost 1,300 sqft of living space that is nearly backyard level and includes second laundry rough-in, extra bedroom and a 3-piece bathroom. Electric car charger rough-in is conveniently available in the garage.

WHAT'S YOUR HOME WORTH?

Click here to get an instant estimate and track its value over time.

  • Date Listed: Tuesday, May 26, 2026
  • Listing Brokerage: Right At Home Realty - Disclaimer: The information contained in this listing has not been verified by Right At Home Realty and should be verified by the buyer.
  • City: Toronto

    More 4 bedrooms homes for sale in Toronto

  • Neighbourhood: Oakwood Village
  • Major Intersection: Oakwood & Eglinton
  • Full Address: 57 Alameda Avenue, Toronto, M6C 3W3, Canada, ON, Canada
  • Living Room: Hardwood Floor
  • Family Room: hardwood floor, Gas Fireplace, Walk-Out
  • Kitchen: Stainless Steel Appl, Centre Island, Combined W/Dining
  • Amenities:
  • Taxes: $5,286.00 (2025)
4th Br16 x 11 ft176 sq ft
3rd Br14 x 10 ft140 sq ft
Primary18 x 13 ft234 sq ft
Office16 x 9 ft144 sq ft
2nd Br12 x 12 ft144 sq ft
Living17 x 12 ft204 sq ft
Dining15 x 10 ft150 sq ft
Family20 x 16 ft320 sq ft
Kitchen15 x 13 ft195 sq ft
Br15 x 8 ft120 sq ft
Rec22 x 2149 ft47278 sq ft

Similar homes for sale