Local real estate rules require that you sign in to view sold property information.
| List Date | List Price | Last Status | Sold Date | Sold Price | Days On Market |
|---|---|---|---|---|---|
| 0000-00-00 | $00000 | Sld | May 30, 2022 | $708,000 |
Listed by Homelife Landmark Realty Inc..
2111-50 Forest Manor Road is a Condo Apt, Apartment and is currently for Lease @ $2,350. Taxes in null were $0.00.
More condos for lease under 2.4k in Toronto
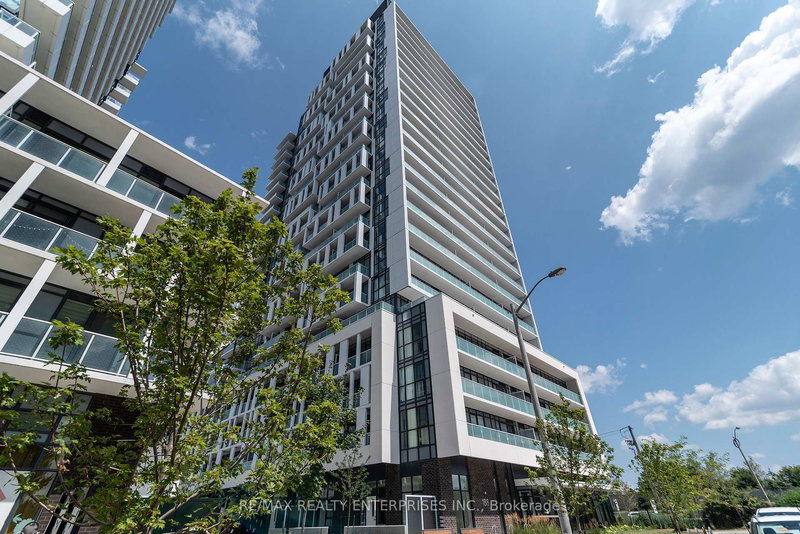
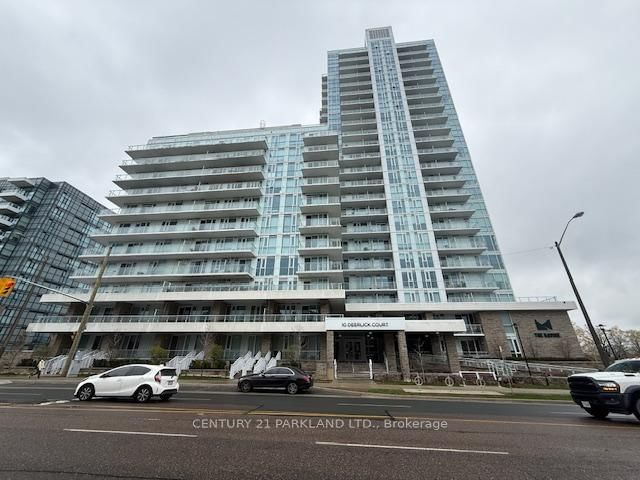
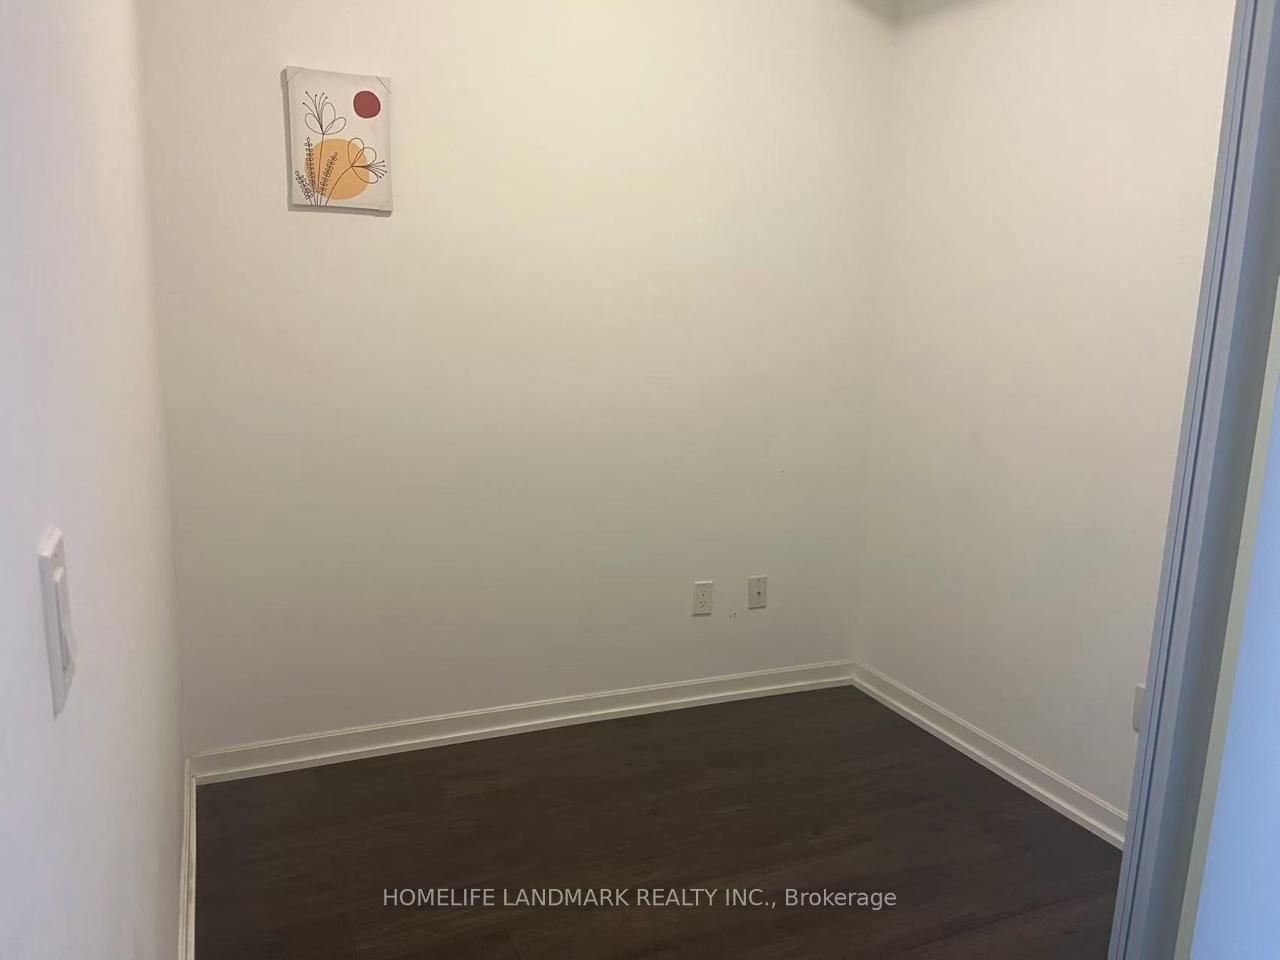
Stunning bright and spacious 1-bedroom + den suite in a prime North York location! Featuring 9' ceilings, a functional open-concept layout, floor-to-ceiling windows, and laminate flooring throughout. The Apartment on 2111-50 Forest Manor Road has 1 bedrooms, 2 bathrooms, and is located in the community of Henry Farm . Modern kitchen with center island and stainless steel appliances. Generous-sized den with sliding door can be used as a second bedroom or home office. Excellent building amenities with 24-hour security. Conveniently located steps to Don Mills Subway Station, Fairview Mall, T&T Supermarket, FreshCo, library, schools, parks, restaurants, and shopping. Easy access to DVP, Hwy 404 & 401 - perfect for commuters and urban living.
All Existing Light Fixtures. All Existing Window Coverings. Ss Fridge, Stove, B/I Dishwasher, Microwave, Stacked Washer & Dryer.
The address 2111-50 Forest Manor Road was listed for lease (MLS# C13139712) on Sunday, May 17, 2026.




 Share
Share



 1+1
1+1 1+1
1+1 1
1