Local real estate rules require that you sign in to view sold property information.
| List Date | List Price | Last Status | Sold Date | Sold Price | Days On Market |
|---|---|---|---|---|---|
| 0000-00-00 | $00000 | Sld | Aug 11, 2010 | $375,000 |
Listed by Fox Marin Associates Ltd..
588 Wellington Street W is a Condo Townhouse, 3-Storey and is currently for Sale @ $1,138,000. Taxes in 2025 were $4,230.42.
More condos for sale under 1.1M in Toronto
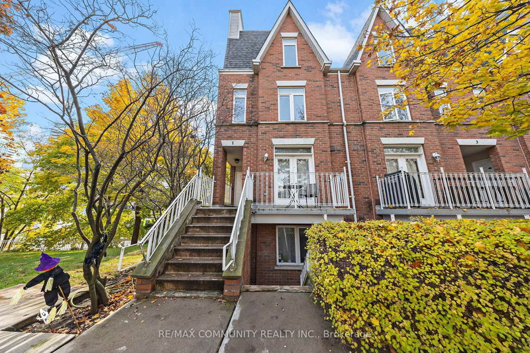
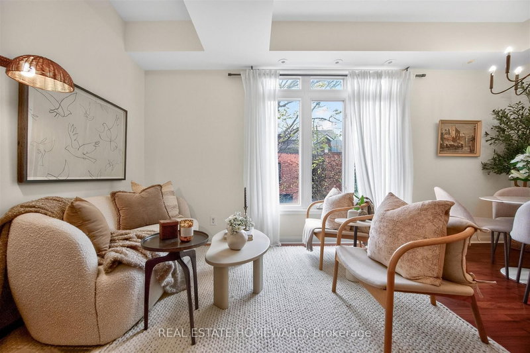
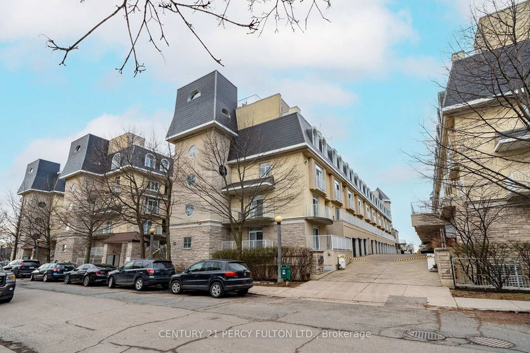
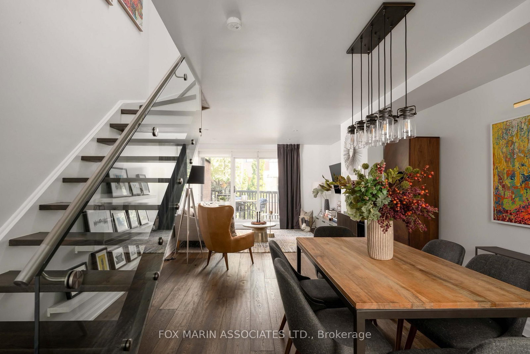
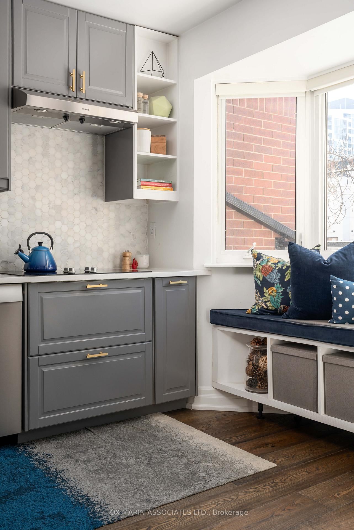
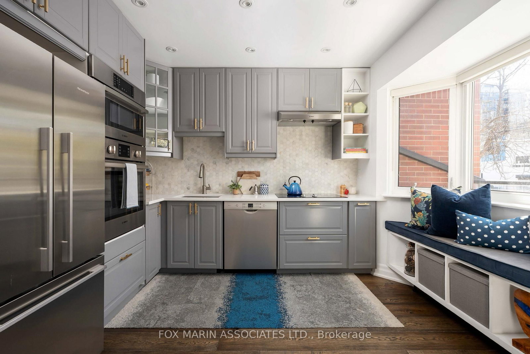
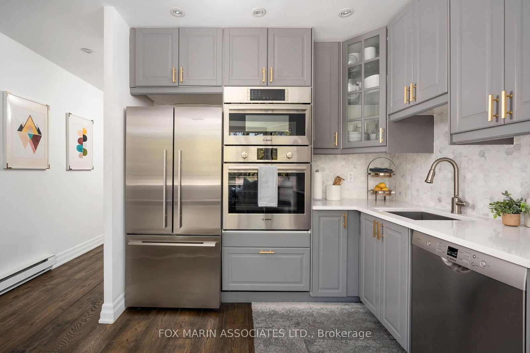
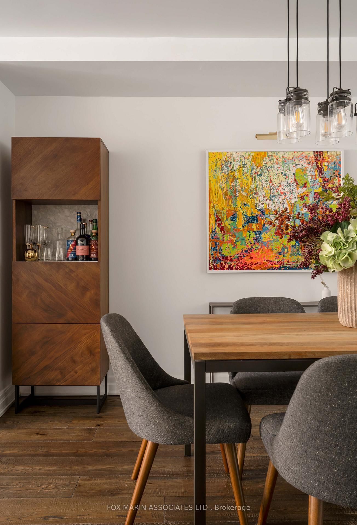
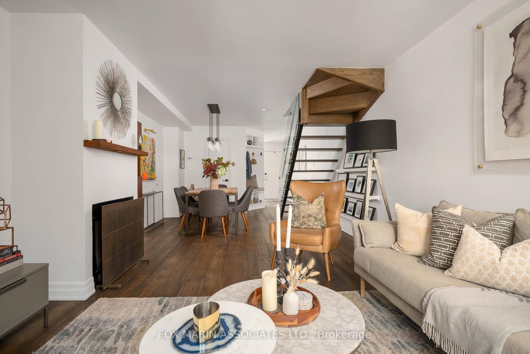
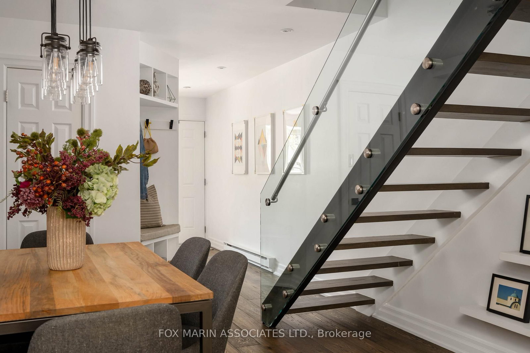
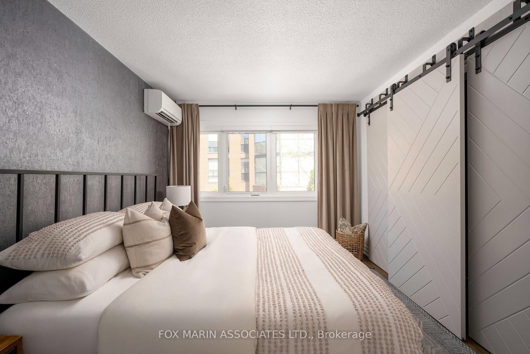
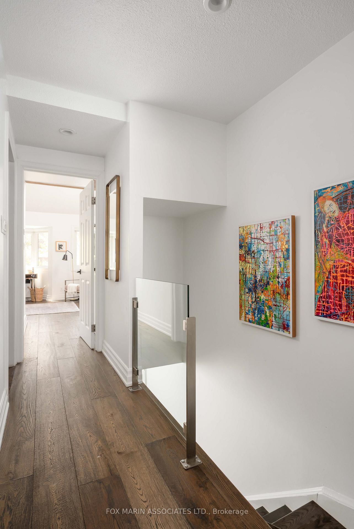
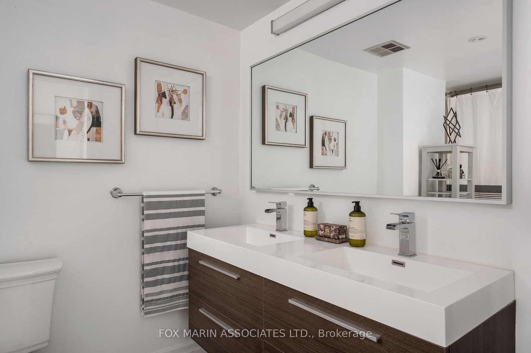
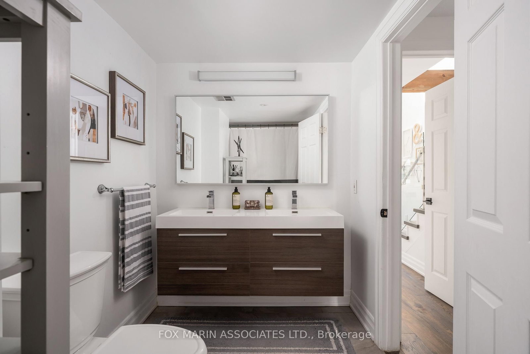
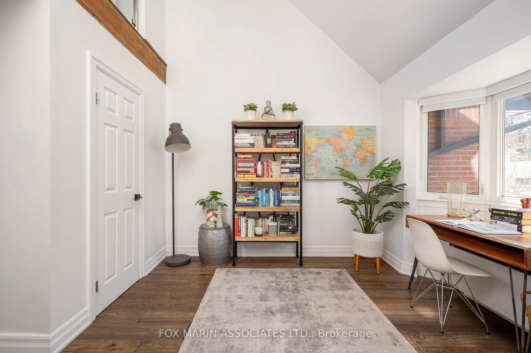
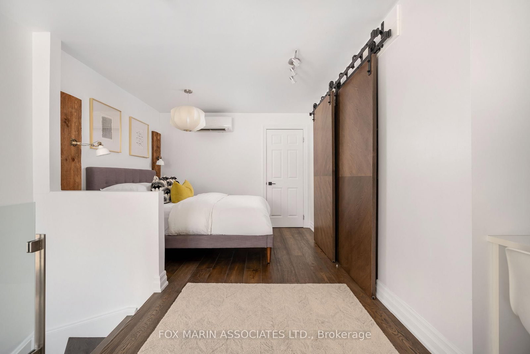
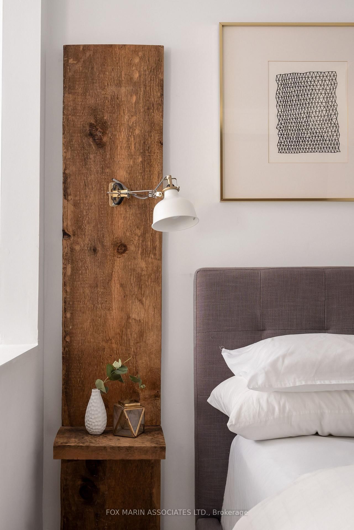
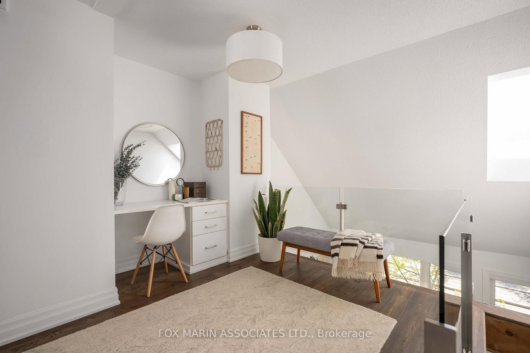
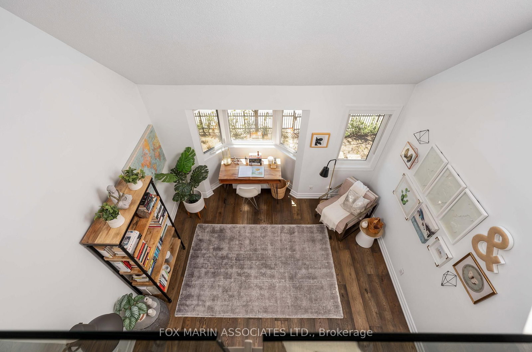
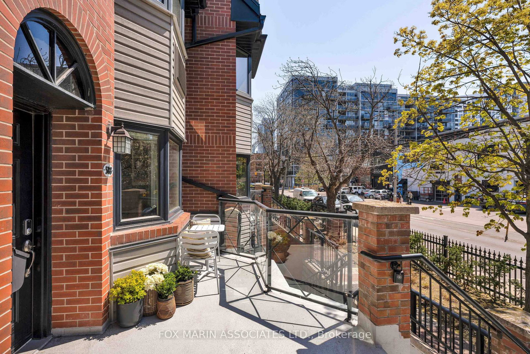
Red brick. The 3-Storey on 588 Wellington Street W has 2 bedrooms, 2 bathrooms, and is located in the community of Niagara . Black trim. A little London mews. A little lower Manhattan. Entirely Toronto. Tucked behind the hustle of King West sits the kind of townhouse people hear about through a friend of a friend. Hidden just enough to feel calm, but never disconnected. Inside: a beautifully renovated 2+1-bedroom, 2-washroom walk-up with nearly 1,500 sq. ft, a tucked-away balcony, ensuite storage & parking. Livability smack in the middle of downtown. The interiors trade trend-chasing for texture, proportion & materials that age well. Smoky grey cabinetry, marble hex tile, warm walnut flooring, black steel detailing, brass hardware & a wood-burning fireplace all stacked together without feeling contrived. The kitchen deserves its audience. Full-sized Bosch appliances, tailored millwork, open shelving & a built-in sunny nook at the bay window. This is not a "look but don't touch" kitchen. This is where dinner starts late, wine opens early & somebody inevitably stays longer than planned. A floating glass staircase cuts through the home like a sculpture. The dining room seats eight or more. The entire main floor hits that almost impossible balance between warm, modern & genuinely comfortable. Not a trace of developer-grade finishes in sight. Then there's the light. Soft, filtered & editorial thanks to oversized windows, skylights & angled architecture. A rare downtown home where the trees almost steal the show. Upstairs, the bedrooms feel more boutique hotel than downtown townhouse. Vaulted ceilings create volume where you least expect it. A primary retreat with a moody charcoal feature wall. A second bedroom. A real work-from-home space. A five-piece bathroom. Ample storage.
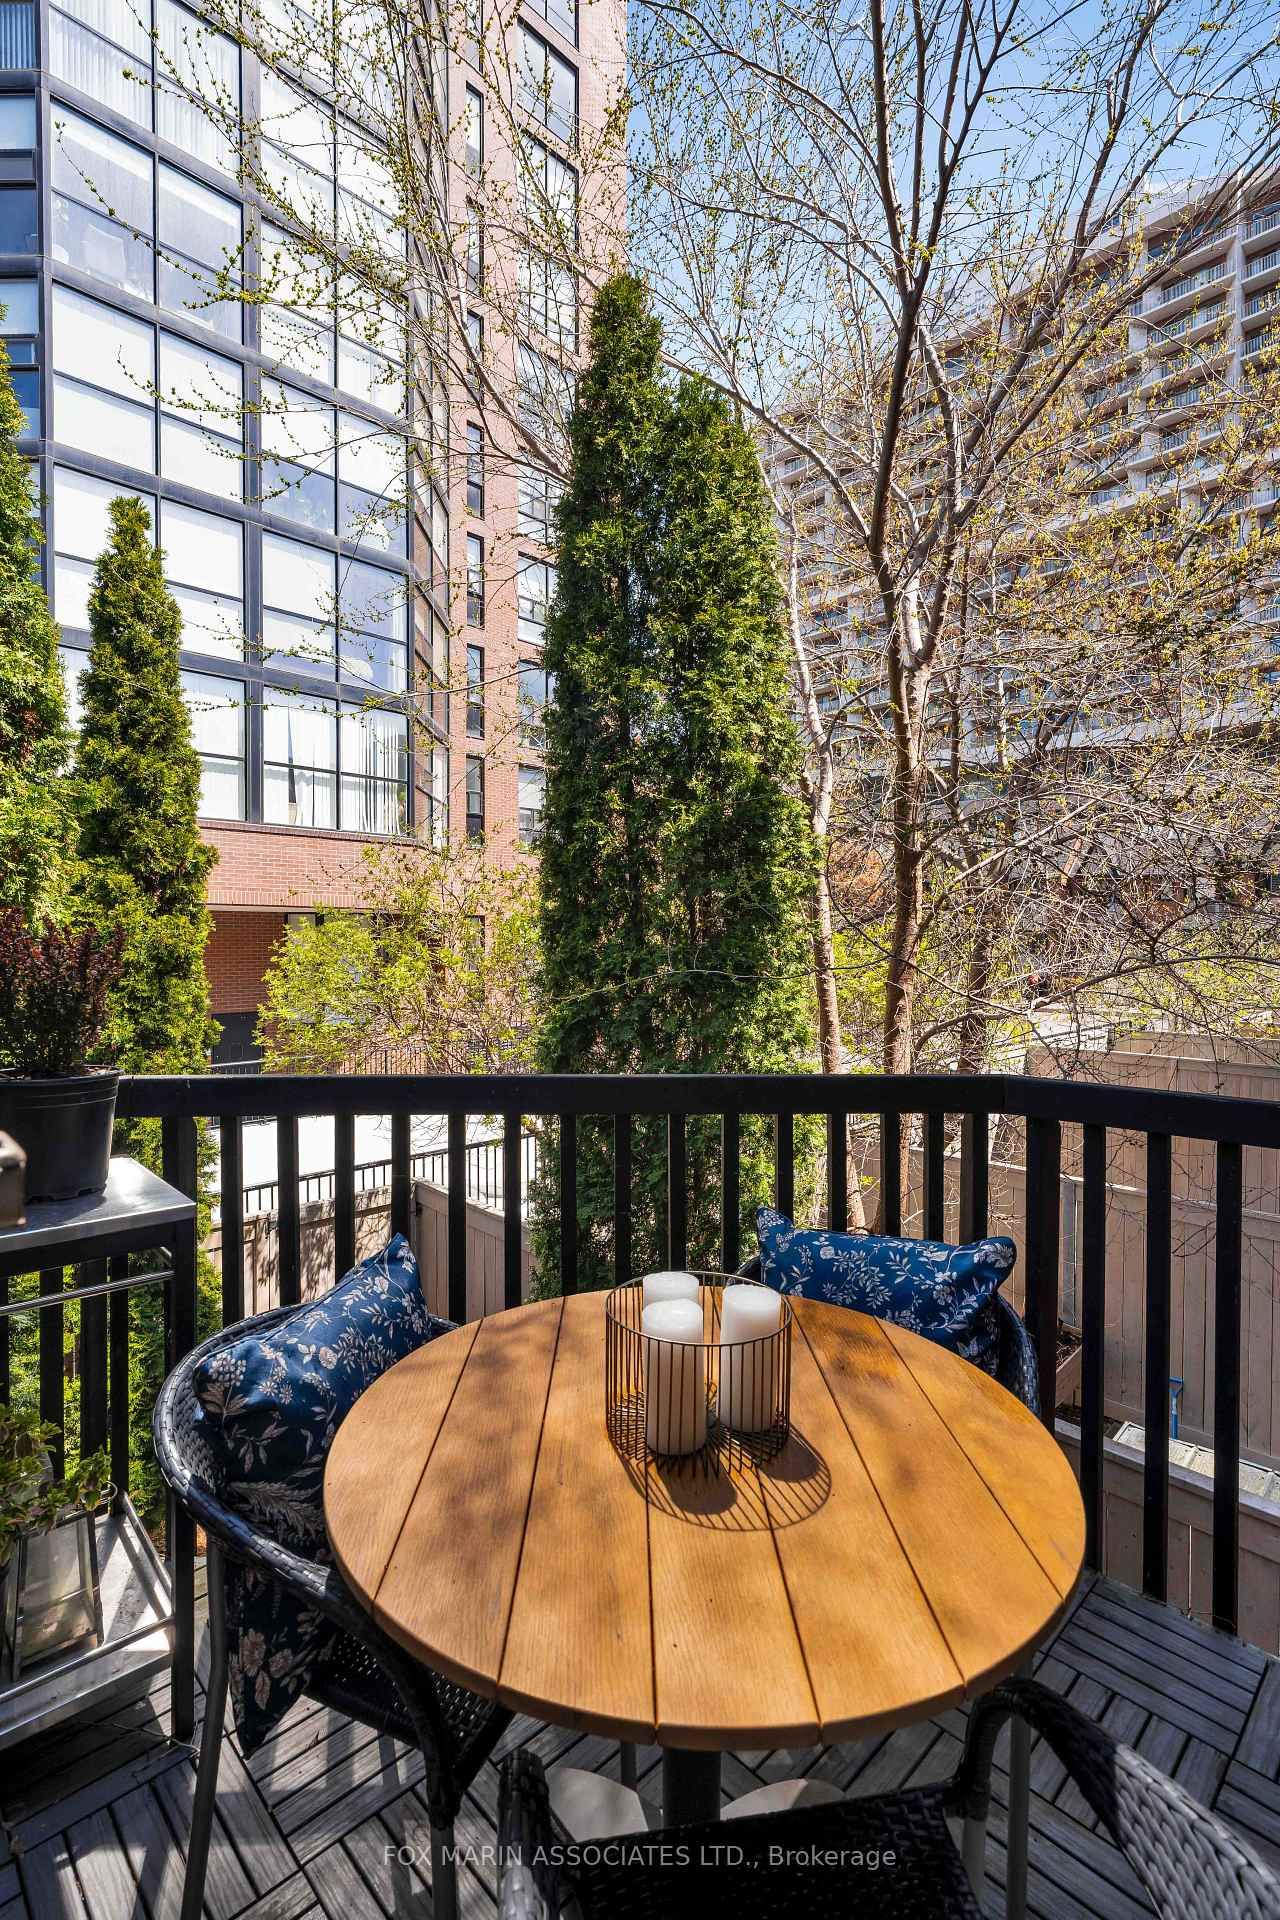
Outside: a private front porch for morning coffee & neighbourhood watching. Out back, a tree-wrapped balcony that feels improbably peaceful given you're steps from King Street, Ossington, Trinity Bellwoods, The Well & every espresso worth drinking in the west end. Sud Forno. Forno Cultura. Cumbrae's. Food people will understand this address full stop. And despite sitting directly downtown with immediate access to the King streetcar, Billy Bishop & the core, this enclave stays quiet. Neighbourhood-y. Sophisticated without the stiffness. Design-forward without the performance. Quiet luxury before the internet ruined the phrase.
The address 588 Wellington Street W was listed for sale (MLS# C13111532) on Monday, May 11, 2026.




 Share
Share























 2+1
2+1 2+1
2+1 1
1