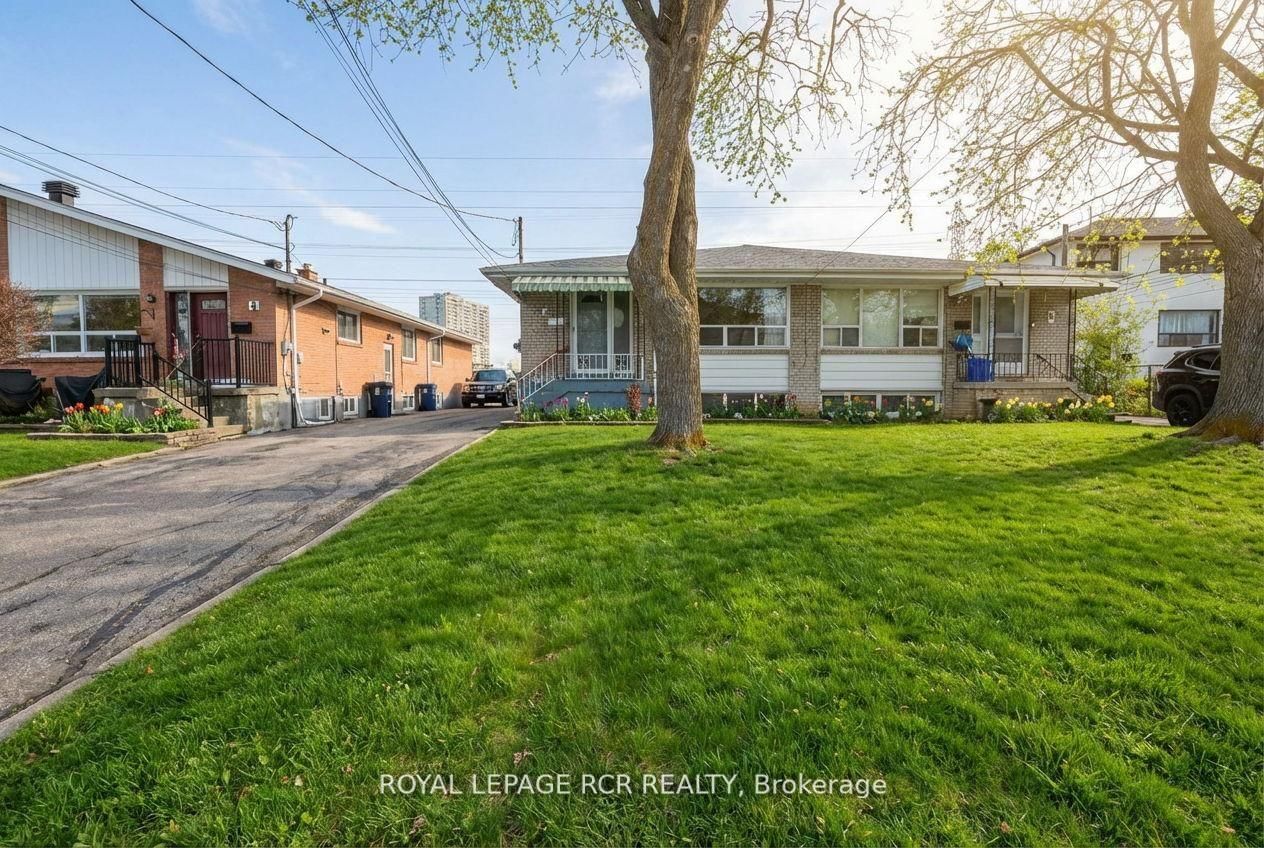
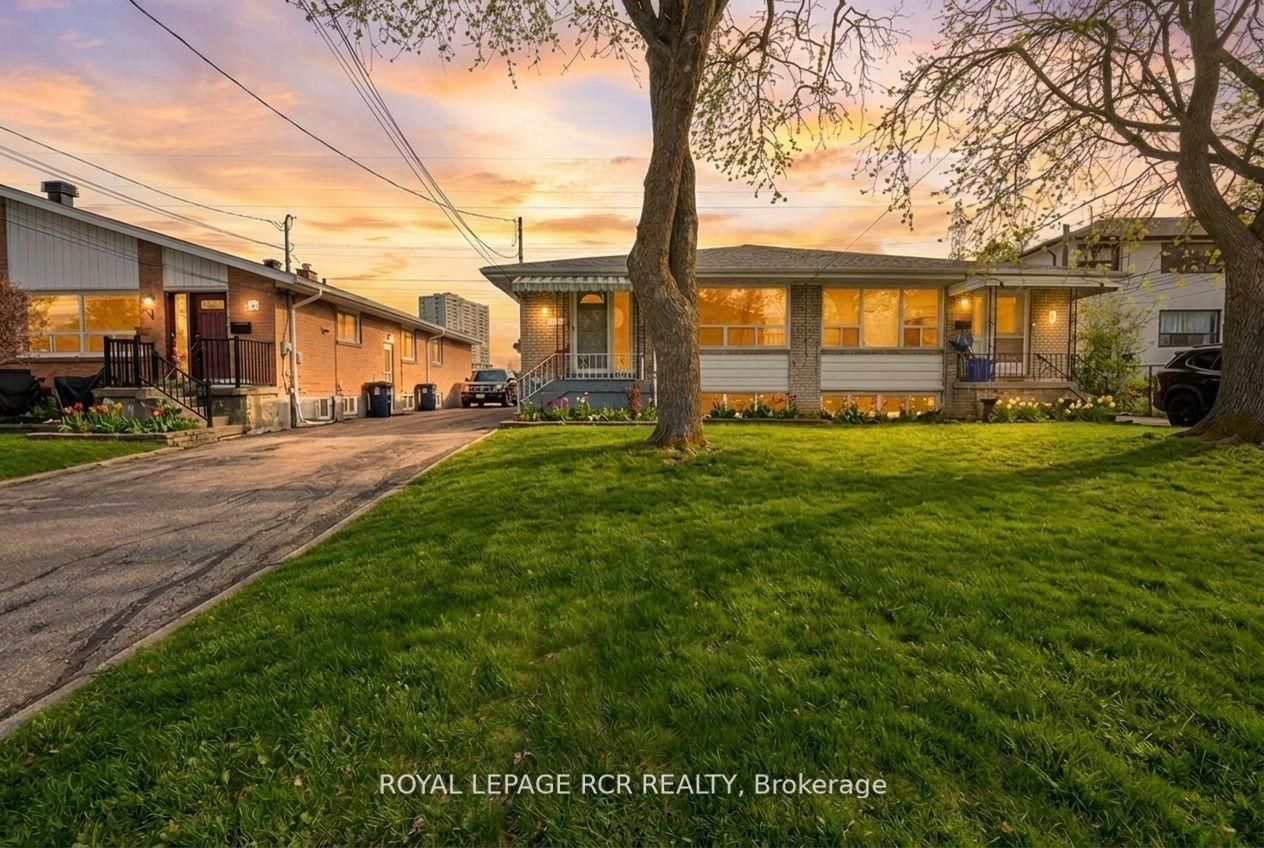
MLS #: C13062238Type: Semi-Detached, BungalowApprox. SQFT: 1100-1500Basement: Sep Entrance, Full
4+14+1
30.78 x 120.08 ft lot
PROPERTY HISTORY
List Date
List Price
Last Status
Sold Date
Sold Price
Days On Market
0000-00-00
$00000
Ter
N/A
N/A
N/A
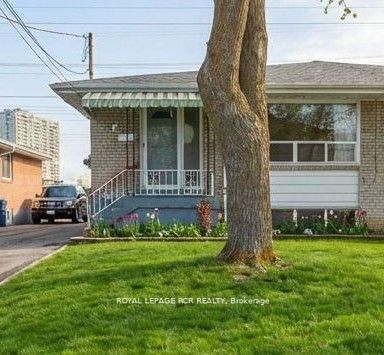
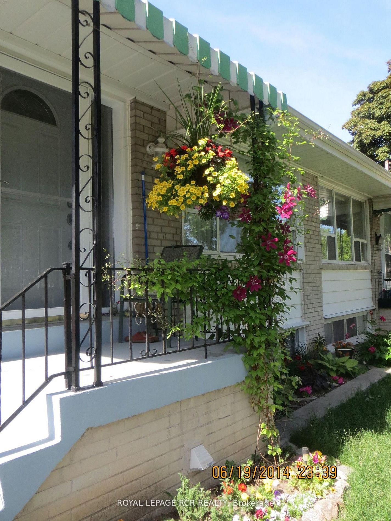
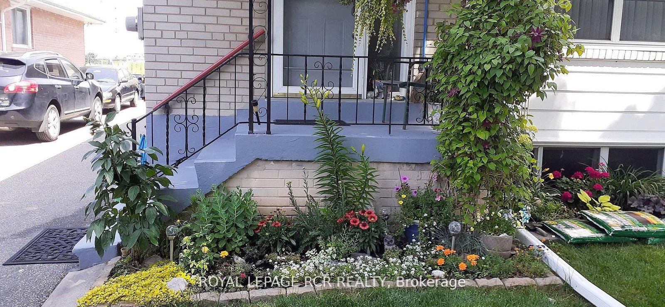
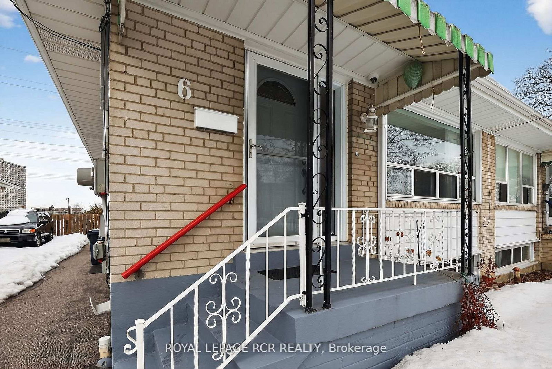
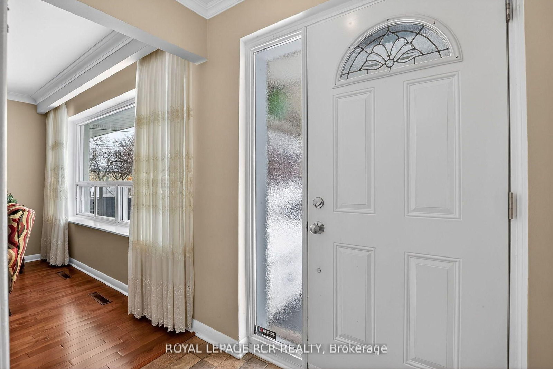
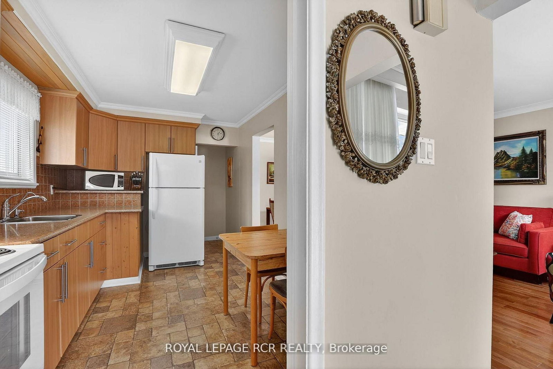
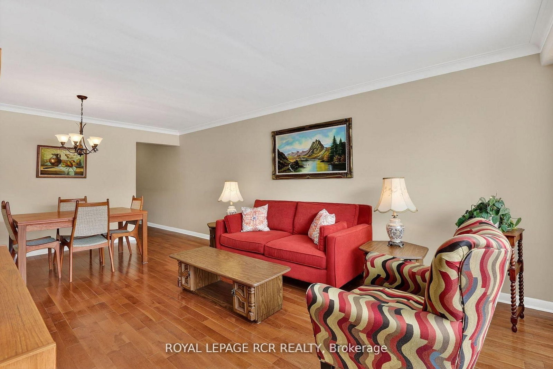
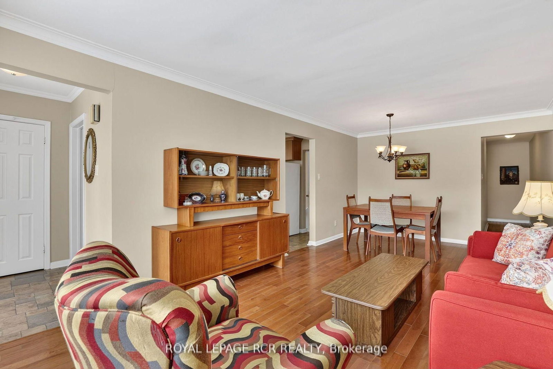
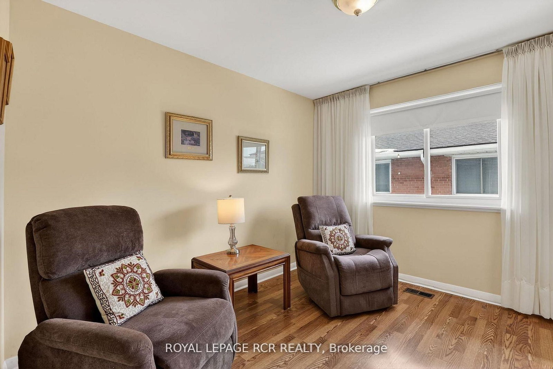
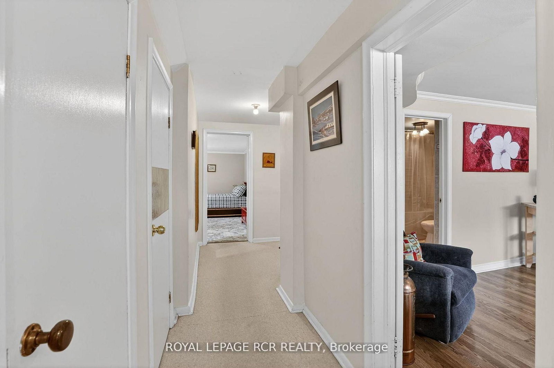
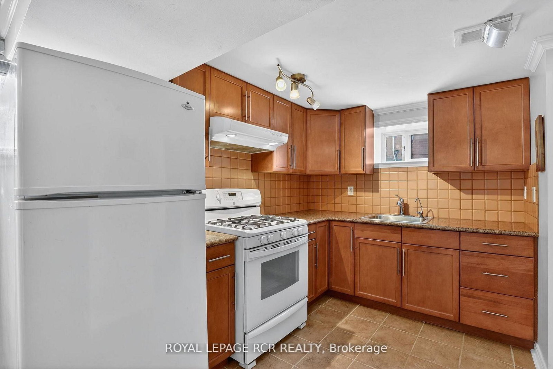
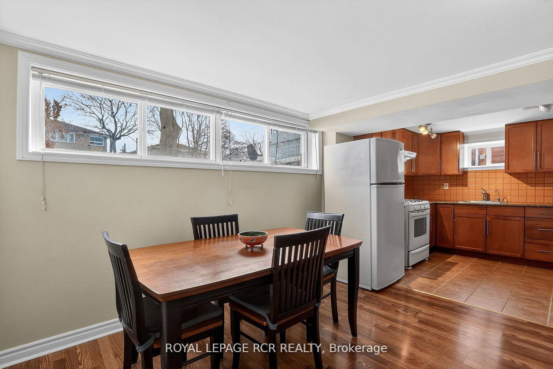
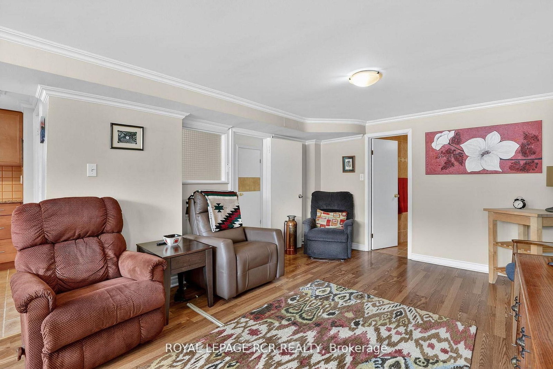
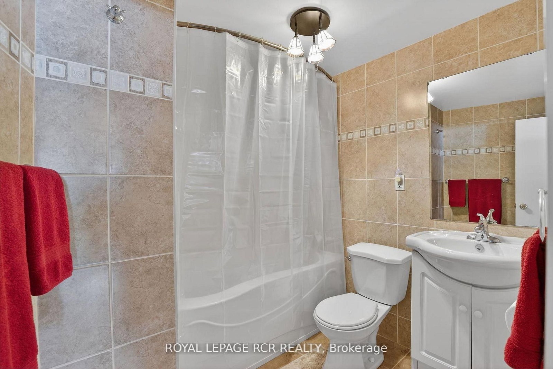
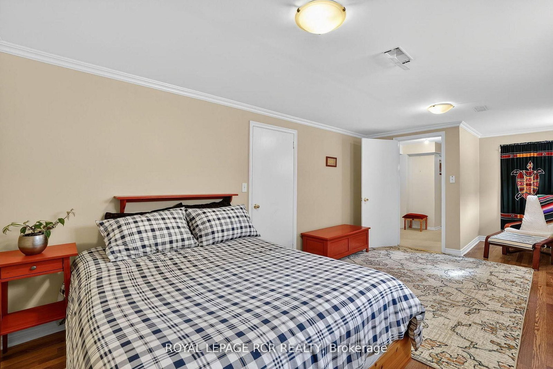
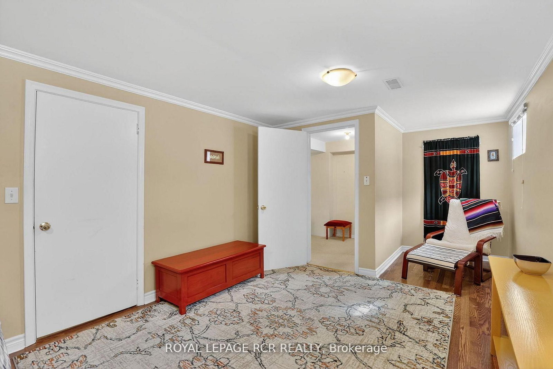
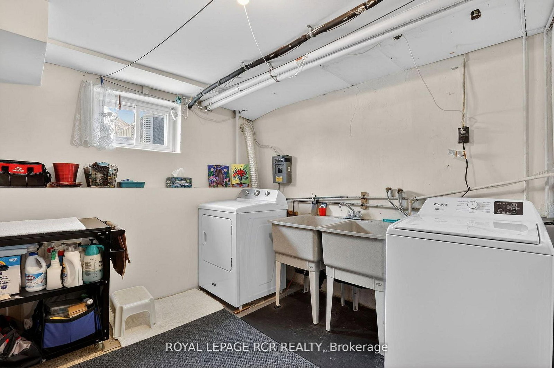
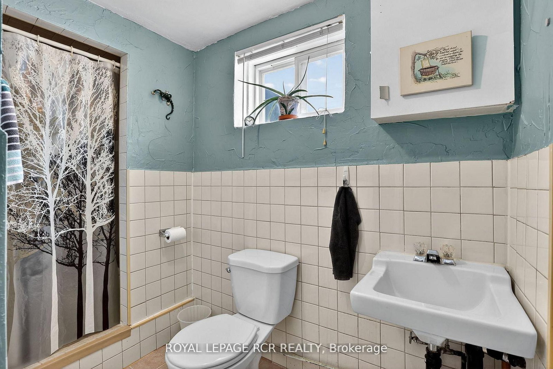
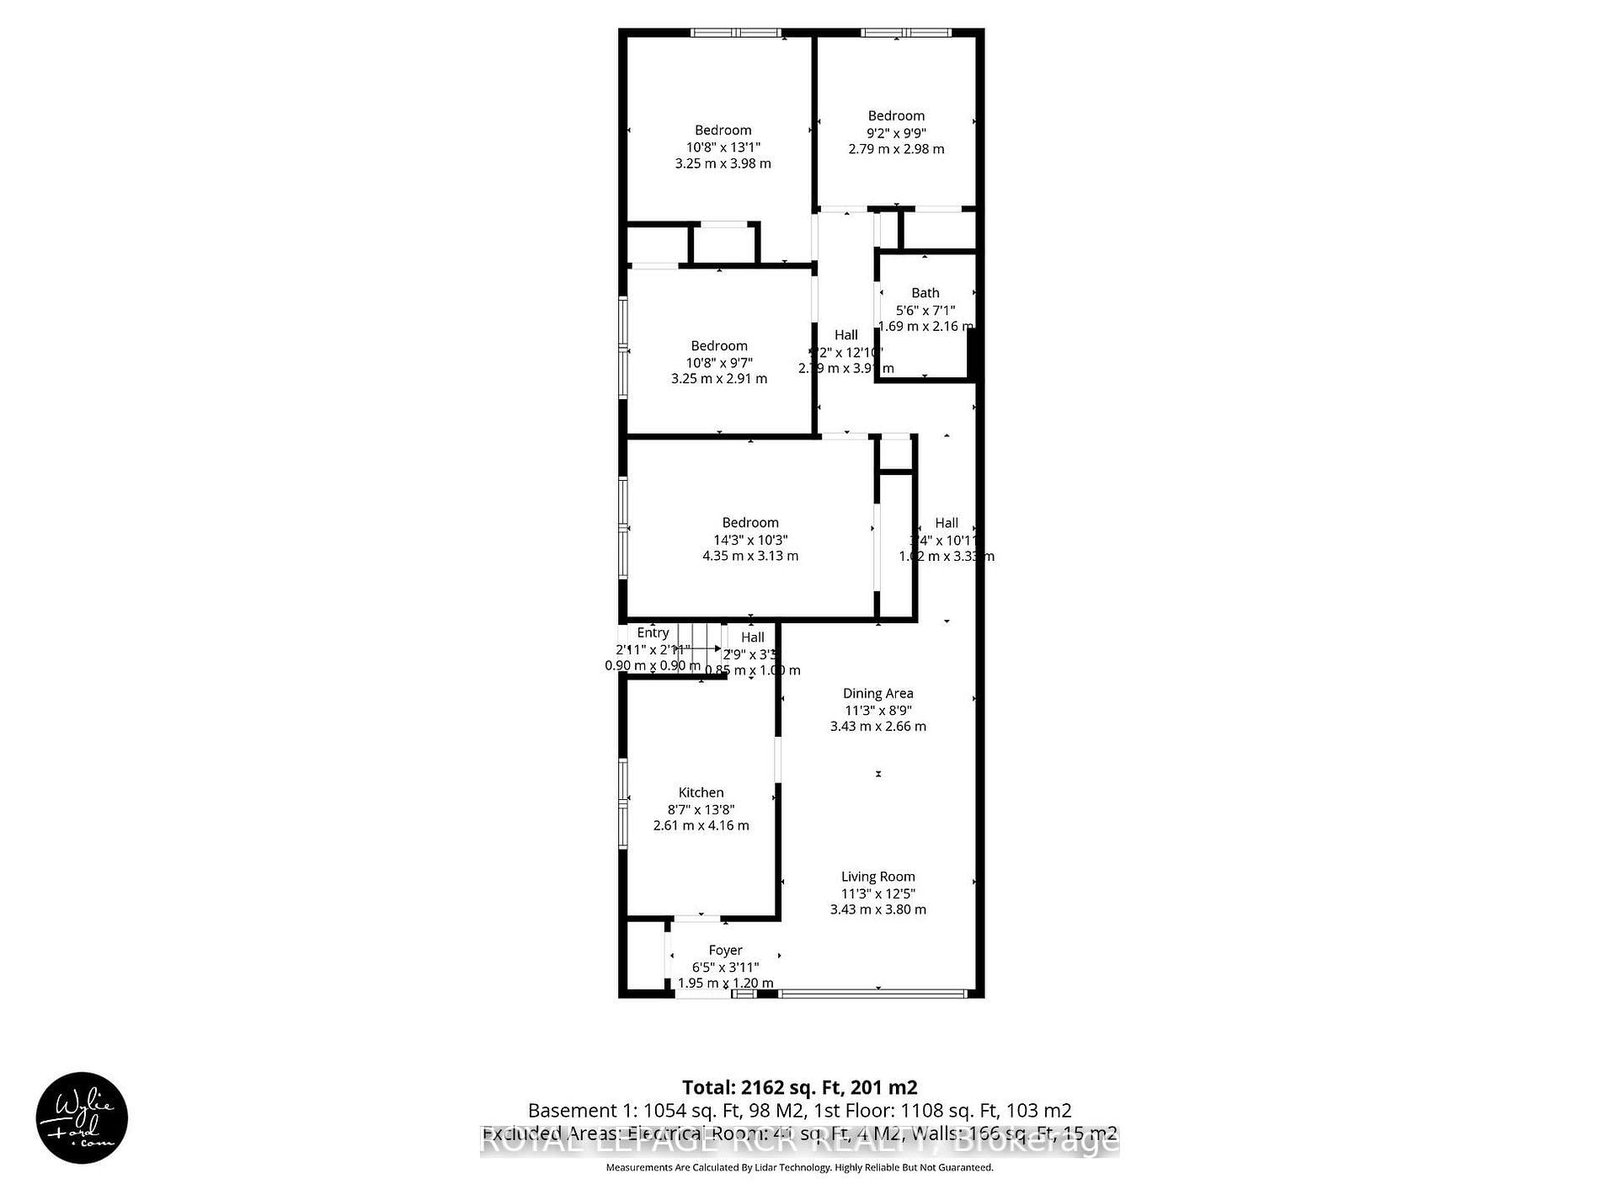
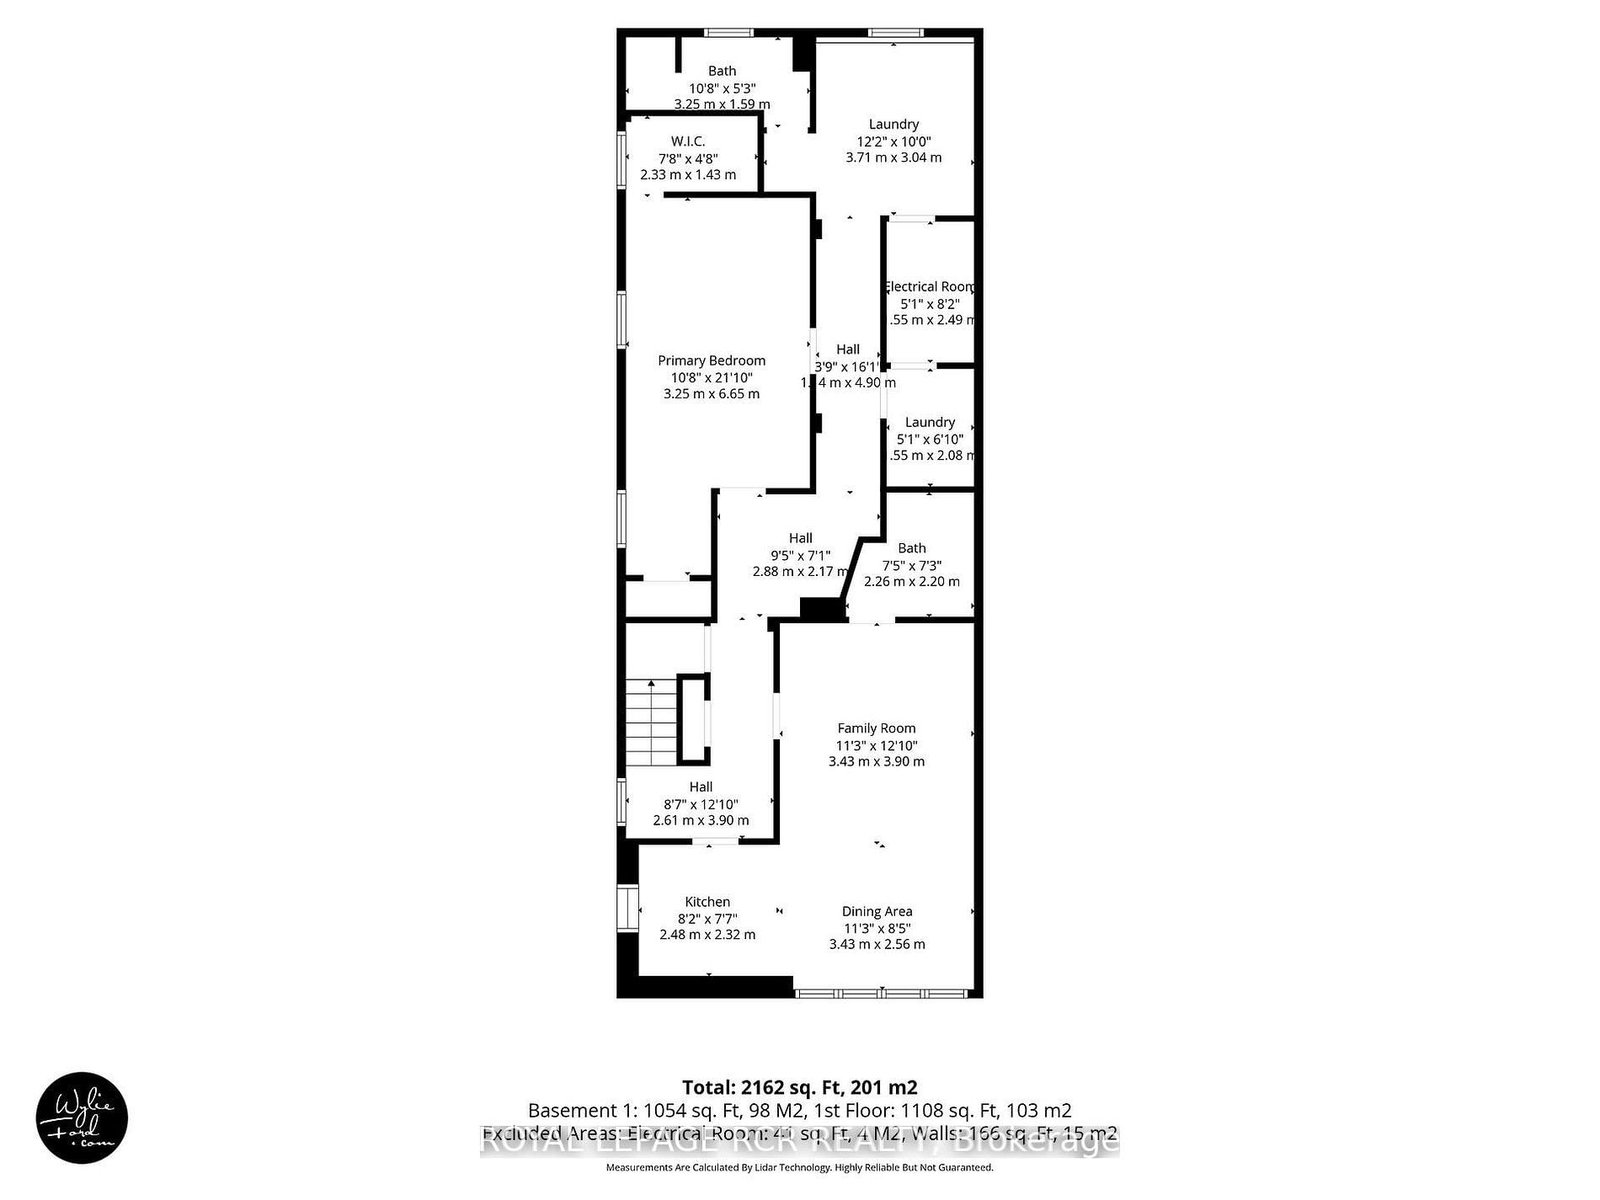
Welcome to this beautifully maintained and spacious semi-detached bungalow, tucked away on a quiet street in a highly sought-after neighbourhood. Perfect for multi-generational families, investors, or downsizers, this move-in-ready home offers comfort, versatility, and exceptional value. The bright and inviting main level features an eat-in kitchen, a large open-concept living and dining area, and four well-sized bedrooms ideal for growing families or flexible living arrangements. The fully finished lower level, complete with a separate entrance, offers incredible in-law suite potential with its large kitchen and living area, one bedroom, two bathrooms, and abundant storage space. Step outside to a fully fenced and spacious backyard perfect for entertaining, relaxing, or summer gatherings, along with a convenient storage shed. Ideally located close to transit, shopping, schools, parks, and scenic walking trails, this rare bungalow combines peaceful living with everyday convenience. Don't miss this exceptional opportunity to own a rare move-in-ready bungalow in a quiet, family-friendly community!
Listing Brokerage: Royal Lepage Rcr Realty - Disclaimer: The information contained in this listing has not been verified by Royal Lepage Rcr Realty and should be verified by the buyer.





 Share
Share











 4+1
4+1 4+1
4+1 30.78 x 120.08 ft lot