By

Sign In
Sign In to view listing's details
×

906-120 Varna Drive in Toronto has been leased

MLS #:
C12998824
Type:
Condo Apt, Apartment
Approx. SQFT:
600-699
2 2
PROPERTY HISTORY
List Date List Price Last Status Sold Date Sold Price Days On Market
0000-00-00 $00000 Lsd May 13, 2025 $2,300
0000-00-00 $00000 Ter N/A N/A N/A
0000-00-00 $00000 Lsd Oct 23, 2021 $1,900
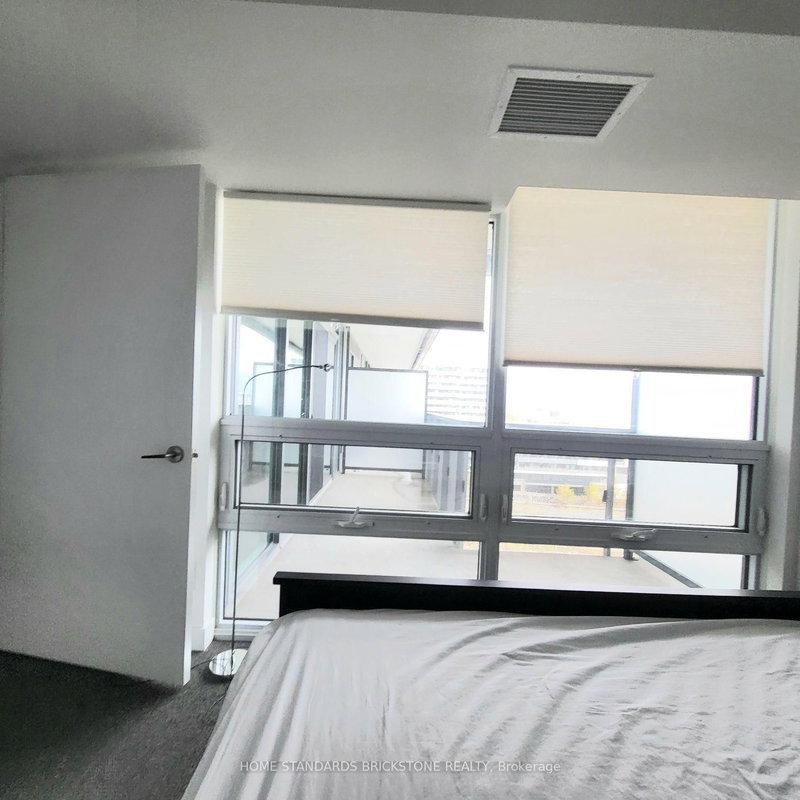
Walking distance to yorkdale mall.Two Bedrooms The Most Elegant Modern Living Luxury. Beautiful North View. Wide Plank Wood Laminate Flooring. Modern Kitchen With Stainless Steel Appliances, Backsplash & Granite Countertop. Two Good Size Bedrooms. A Few Minutes To Hwy 401 And Allen Rd. Gym, Party Room, Visitor Parking, & More Amenities. Yorkdale Subway Station At Your Doorstep, Walk To Yorkdale Mall And Minutes To Endless Convenience

WHAT'S YOUR HOME WORTH?

Click here to get an instant estimate and track its value over time.

  • Date Listed: Tuesday, April 14, 2026
  • Listing Brokerage: Re/Max Realty Services Inc. - Disclaimer: The information contained in this listing has not been verified by Re/Max Realty Services Inc. and should be verified by the buyer.

  • City: Toronto

    More 2 bedrooms condos for lease in Toronto

  • Neighbourhood: Englemount-Lawrence
  • Major Intersection: Highway 401/Allen Rd
  • Full Address: 906-120 Varna Drive, Toronto, M6A 2M1, ON, Canada
  • Living Room: Laminate, Open Concept, W/O To Balcony
  • Kitchen: Laminate, Backsplash, Granite Counter
  • Amenities:Concierge,Exercise Room,Guest Suites,Gym,Party/Meeting Room,Visitor Parking
  • Taxes: $0.00 (null)
Living13 x 11 ft143 sq ft
Dining13 x 11 ft143 sq ft
Kitchen9 x 10 ft90 sq ft
Br10 x 10 ft100 sq ft
2nd Br9 x 10 ft90 sq ft

Similar condos for lease