MLS #: X13809938Type: Detached, BungalowApprox. SQFT: 1100-1500Basement: Full, Part Fin
33
2244.76 x 236.1 ft lot
PROPERTY HISTORY
List Date
List Price
Last Status
Sold Date
Sold Price
Days On Market
0000-00-00
$00000
Sld
Nov 08, 2022
$430,000
0000-00-00
$00000
Sld
Nov 08, 2022
$430,000
0000-00-00
$00000
Sld
Apr 14, 2020
$210,000
0000-00-00
$00000
Sld
Oct 26, 2015
$147,000
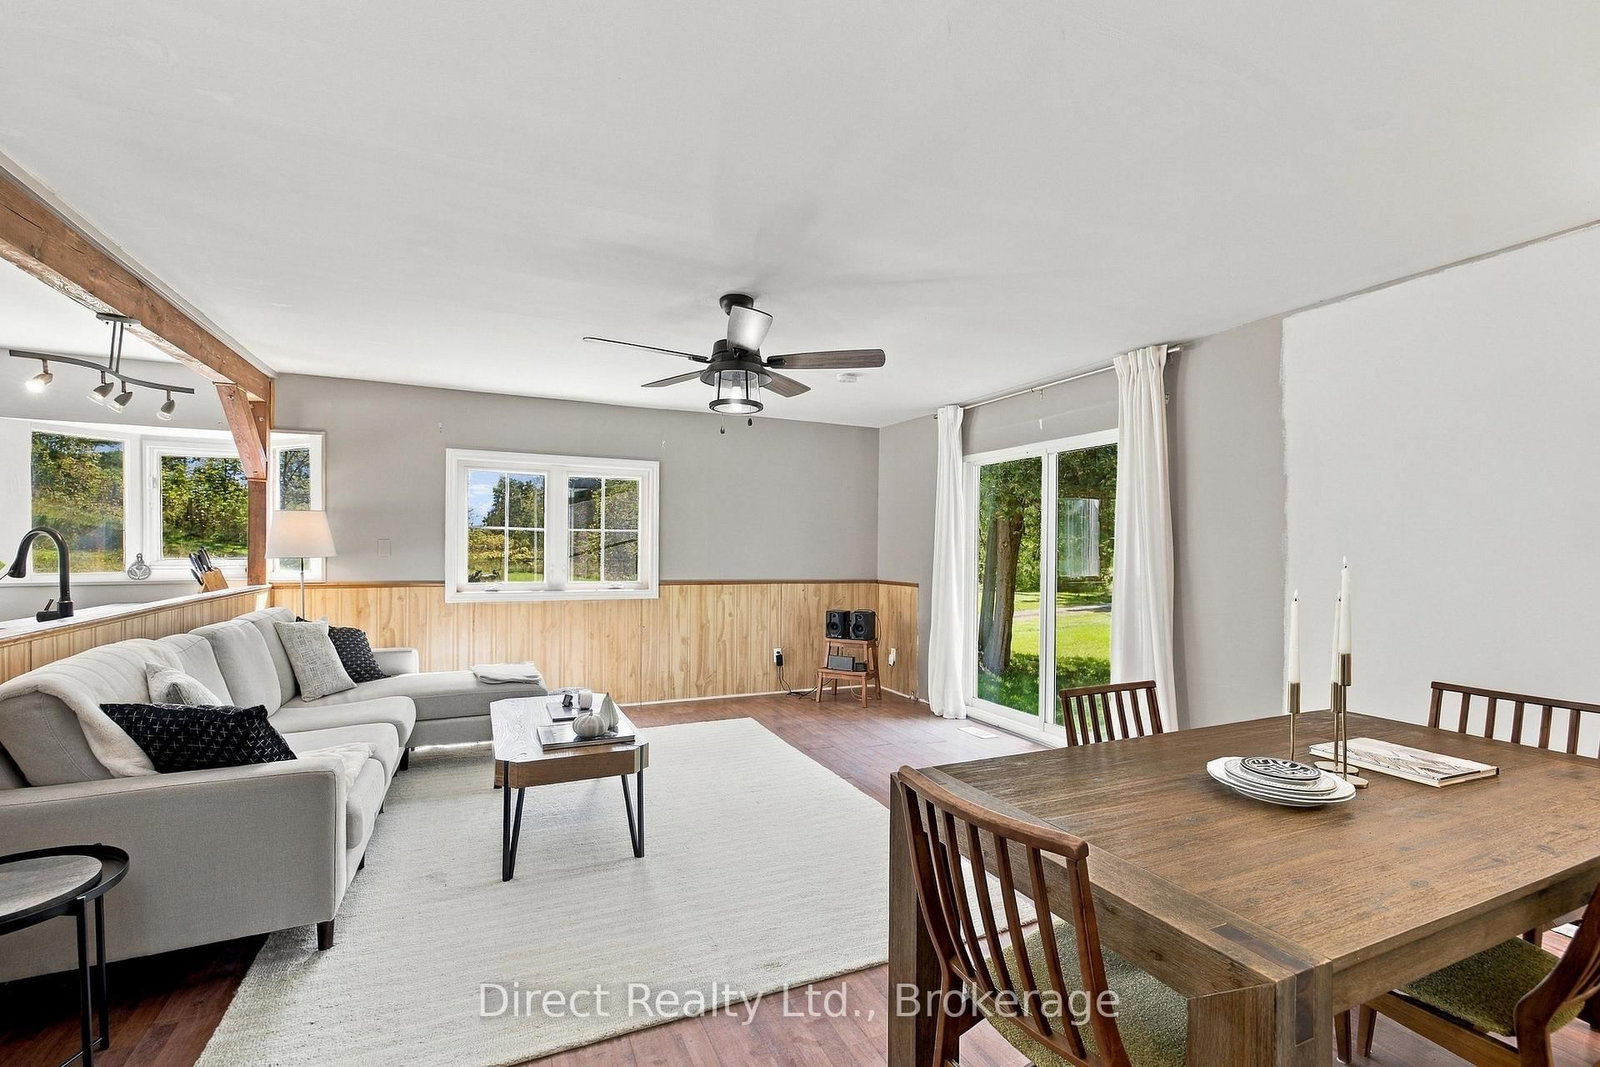
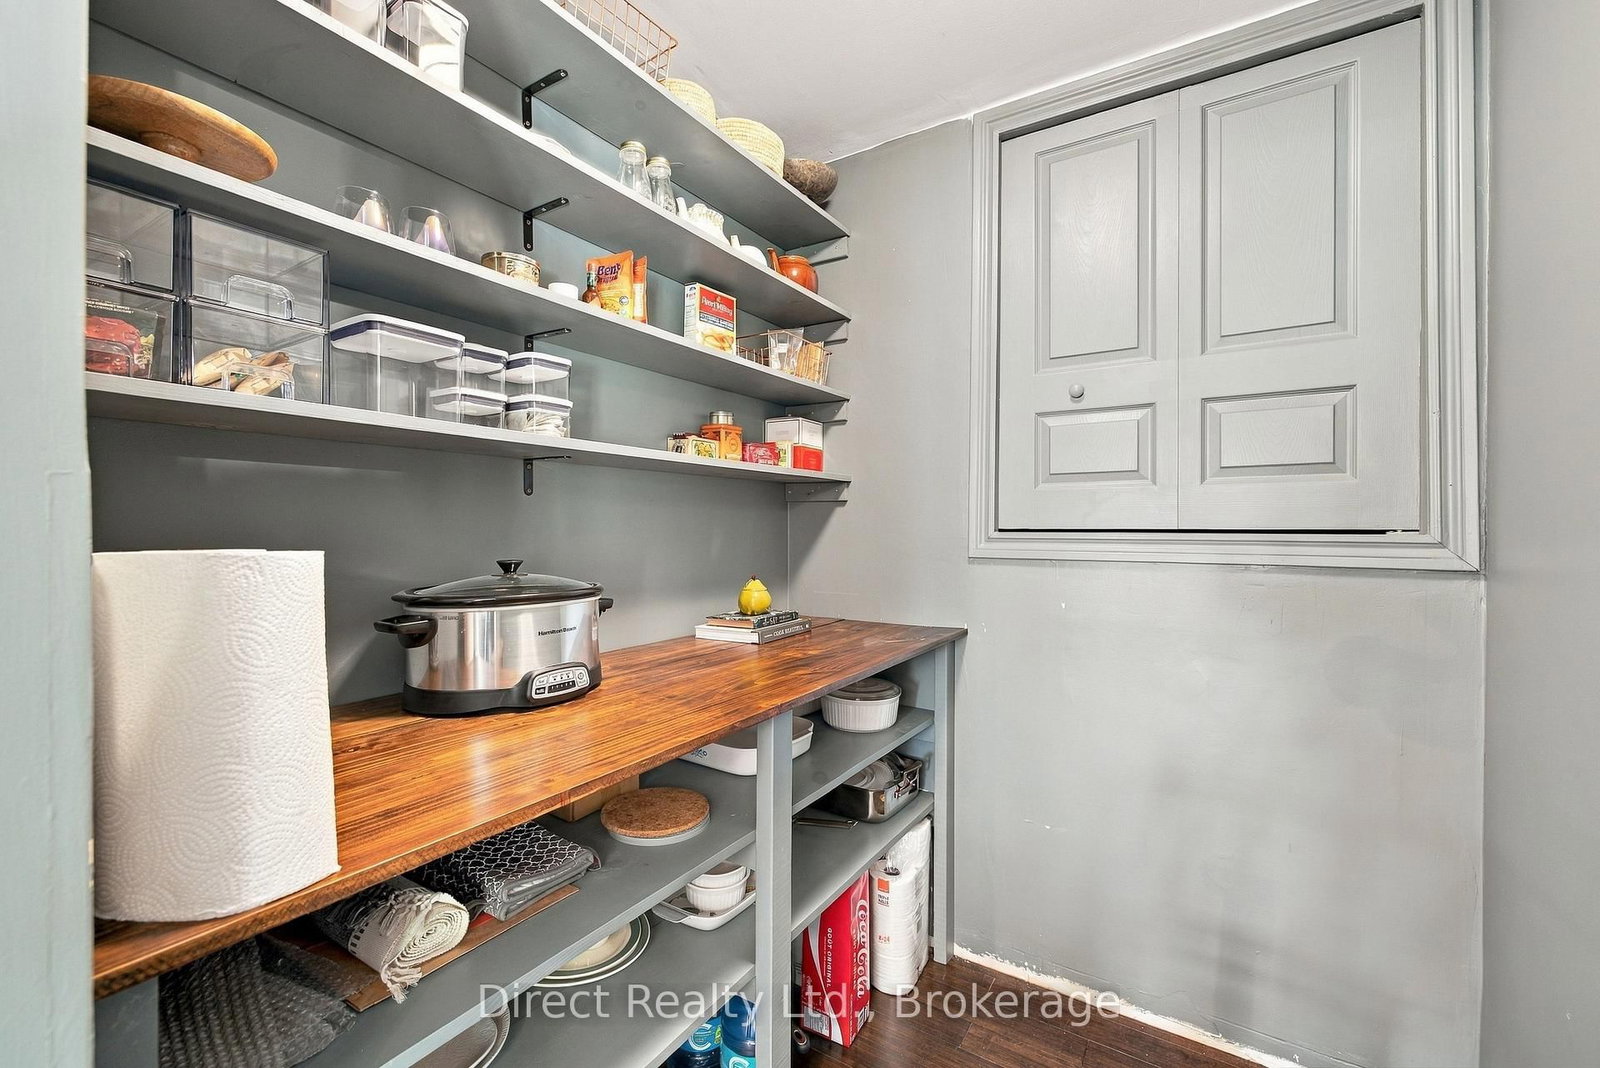
Check out this beautiful 3-bedroom bungalow on a private 1.6-acre wooded lot. The main level features two bathrooms, three spacious bedrooms, and a generous open-concept kitchen with adjoining dining and living areas, complete with a convenient walk-in pantry. Main-floor laundry is located just off the breezeway leading to the attached double garage. The garage is equipped with a wood stove and offers excellent potential for a workshop or other multi-purpose use. Surrounded by mature trees, this property offers plenty of privacy while still being just a few minutes from the growing town of Madoc, with its shopping, schools, recreational facilities, and newly added amenities. The partially finished basement features a walk-out entrance and provides plenty of potential for additional living space with some finishing touches. A great opportunity to enjoy the privacy of the country in a small town.
Listing Brokerage: Direct Realty Ltd. - Disclaimer: The information contained in this listing has not been verified by Direct Realty Ltd. and should be verified by the buyer.





 Share
Share






 3
3 3
3 2
2 244.76 x 236.1 ft lot