MLS #: X13577612Type: Detached, BungalowApprox. SQFT: 1100-1500Basement: Crawl Space
33
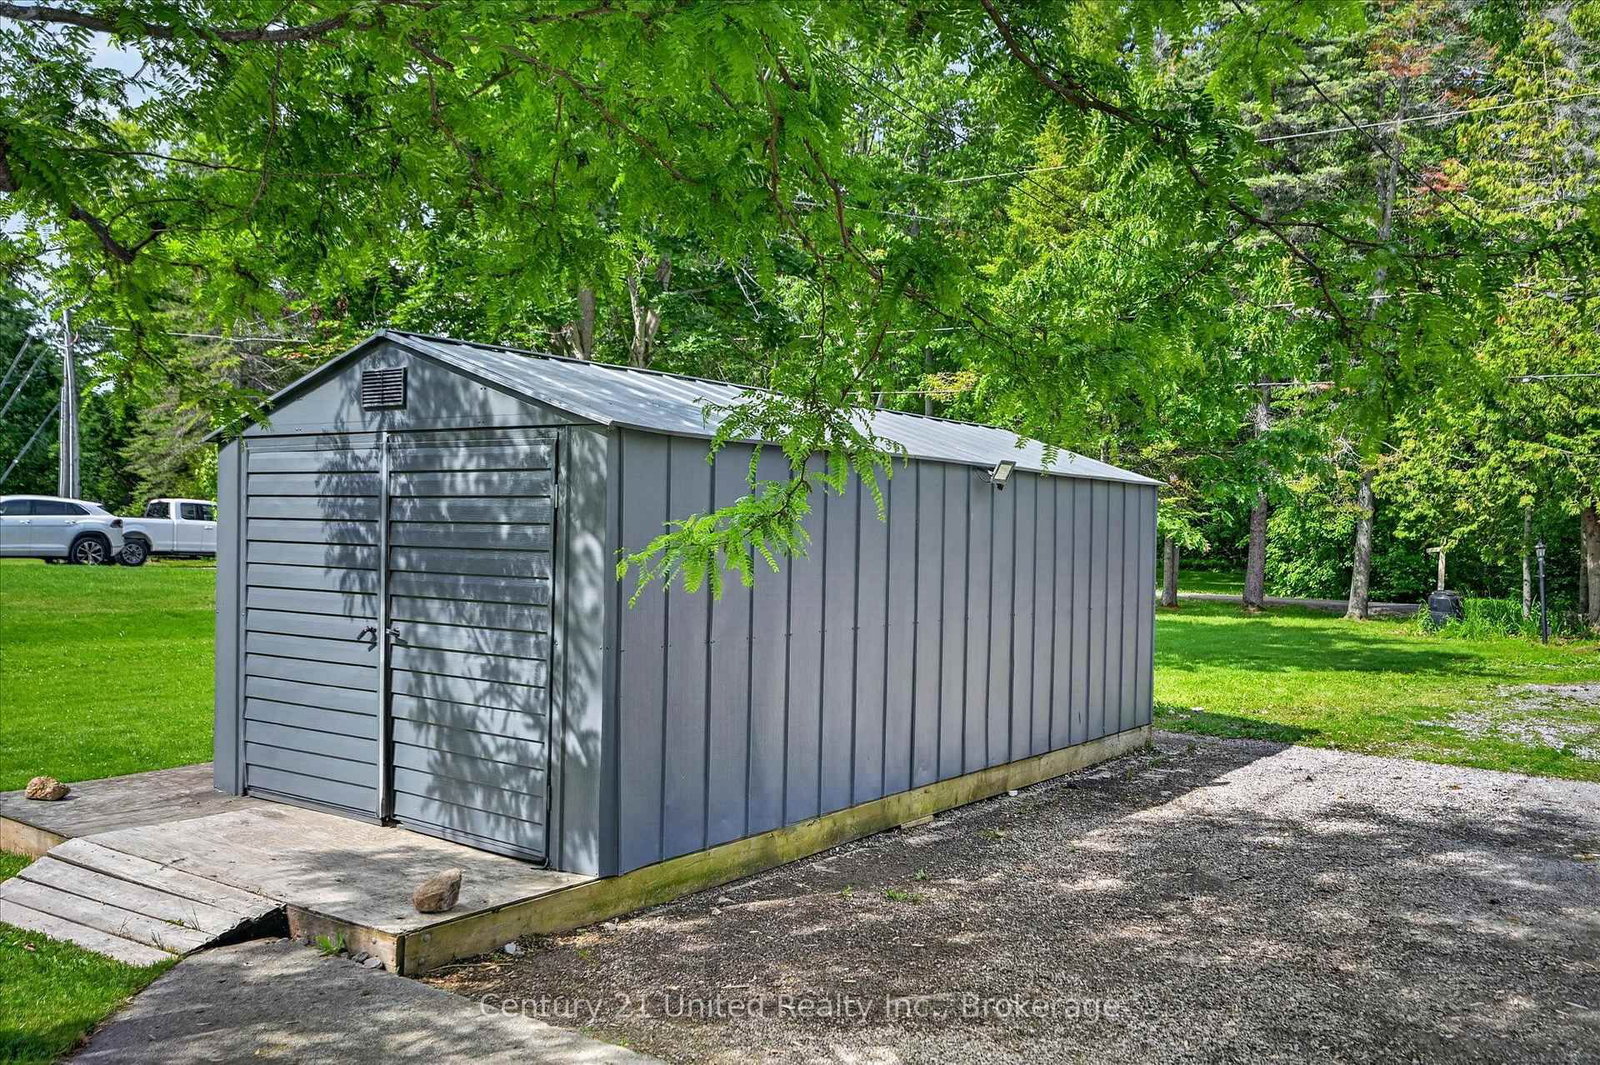
73.09 x 240.45 ft lot
PROPERTY HISTORY
List Date
List Price
Last Status
Sold Date
Sold Price
Days On Market
0000-00-00
$00000
Ter
N/A
N/A
N/A
0000-00-00
$00000
Sld
Oct 29, 2024
$900,000
0000-00-00
$00000
Exp
N/A
N/A
N/A
0000-00-00
$00000
Exp
N/A
N/A
N/A
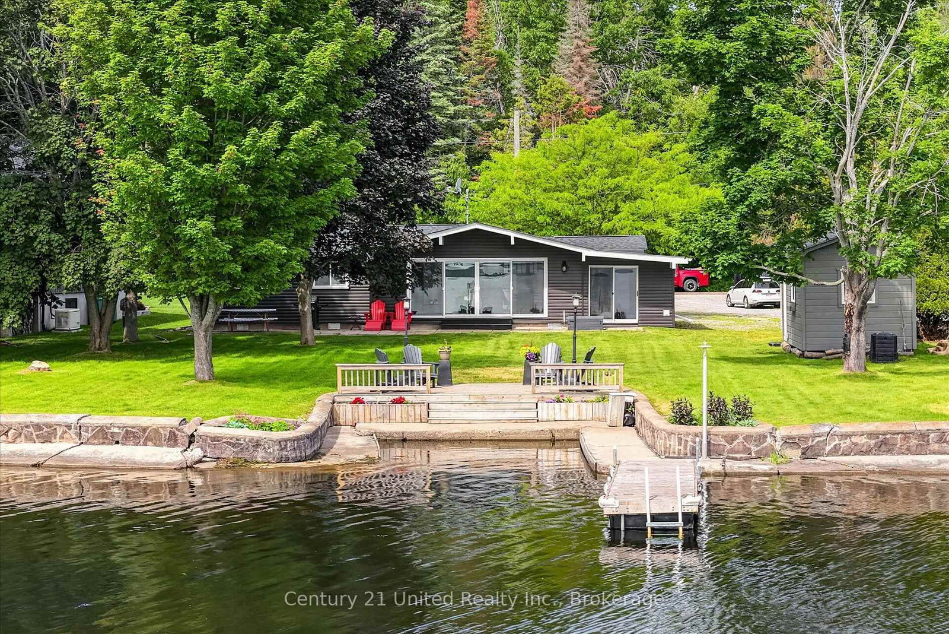
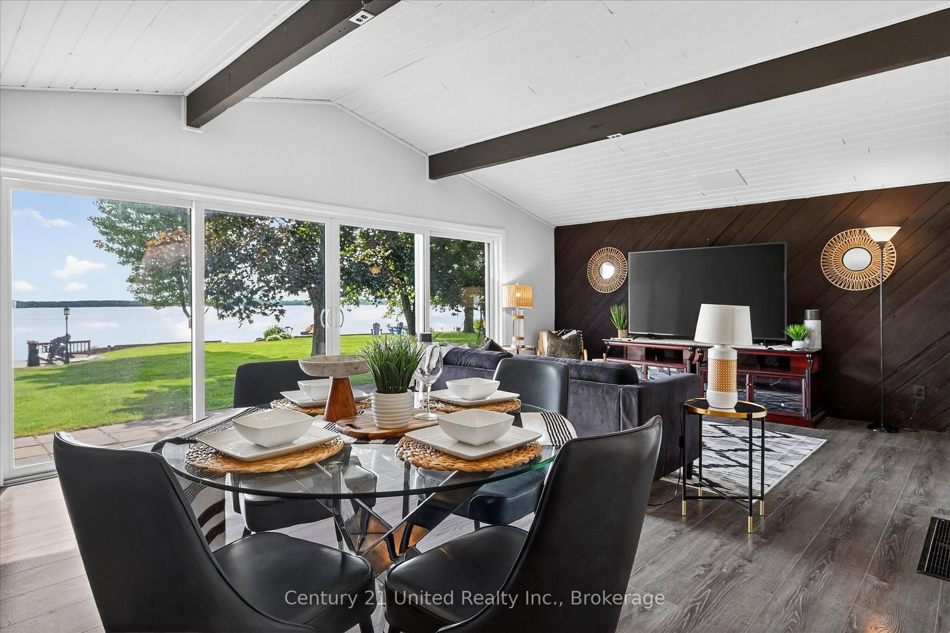
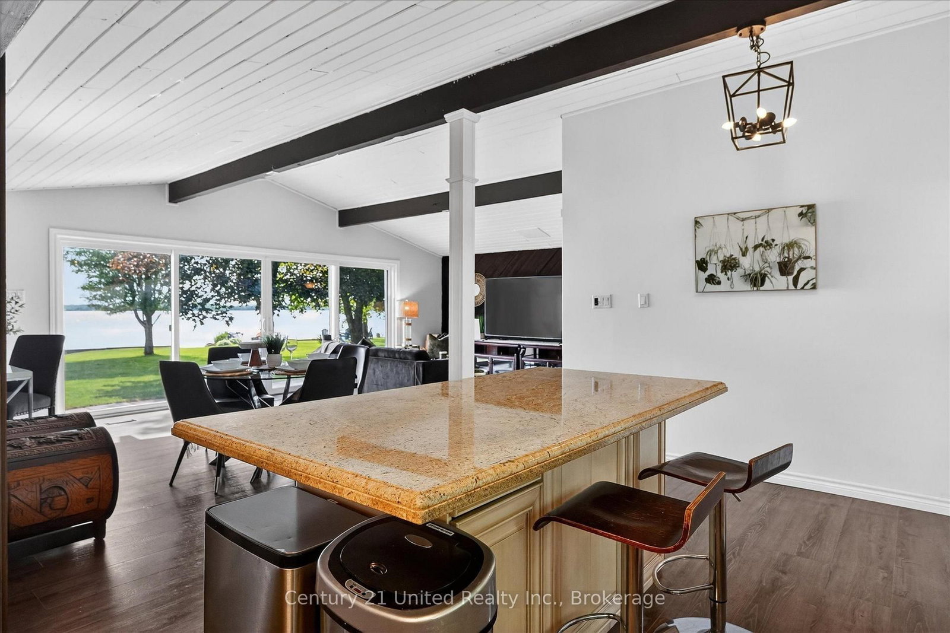
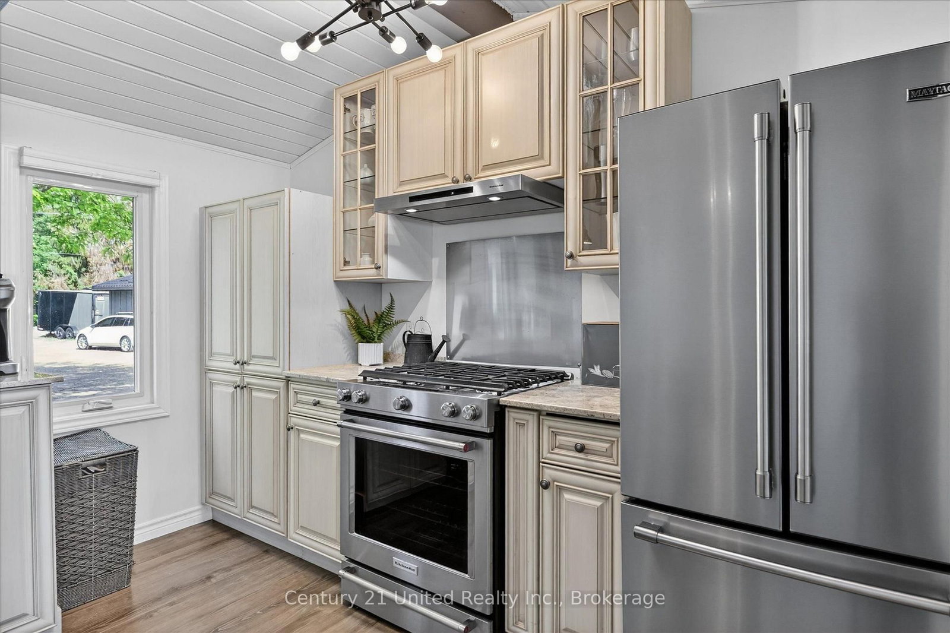
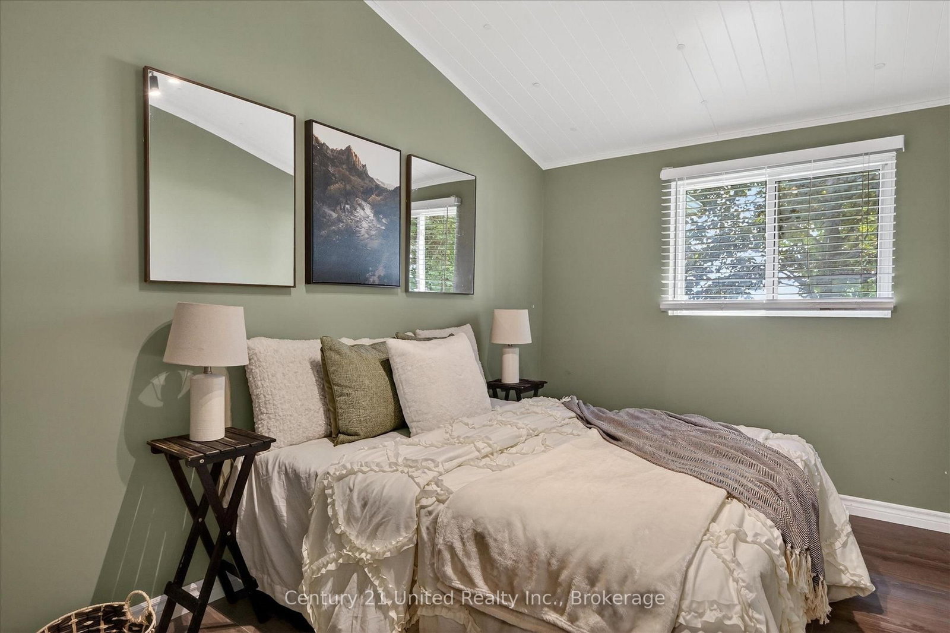
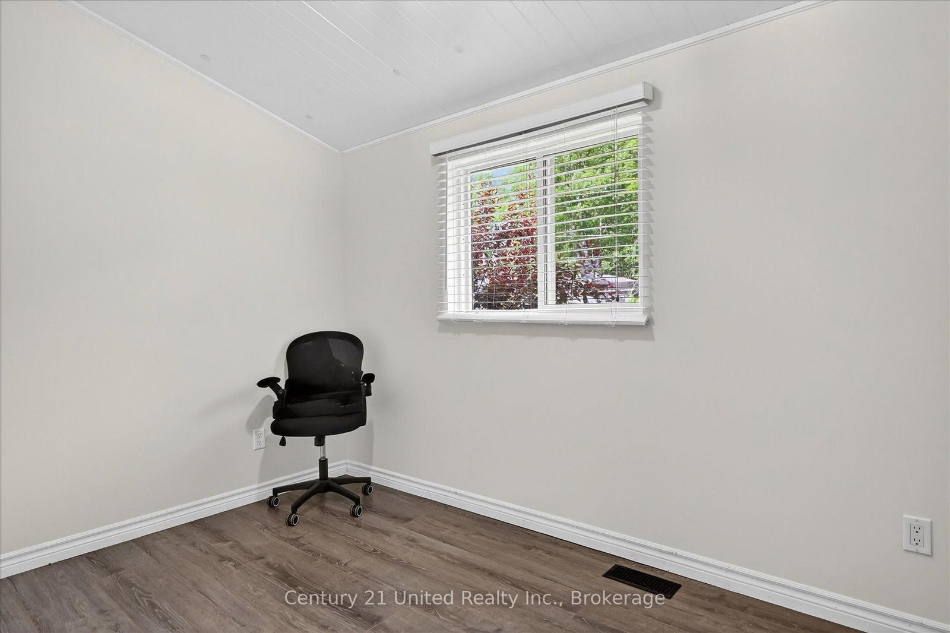
Welcome to paradise on Upper Buckhorn Lake. Imagine waking up every morning to spectacular sunrises over nearly 100 feet of clean, deep waterfront. This 3-bedroom, 1.5-bath waterfront home offers convenient single-level living with everything you need within easy reach. Featuring hard-surface flooring throughout and an updated interior, each bedroom is generously proportioned. The spacious open-concept living area with vaulted ceilings overlooks the lake, connects seamlessly to the kitchen, and provides a walkout to the sunroom-perfect for enjoying your morning coffee while taking in the view. Recent updates include the kitchen, half bath, appliances, doors, insulation, and select light fixtures. Located on the Trent-Severn Waterway, this property offers boating access to five beautiful lakes without passing through a lock, allowing you to explore from Bobcaygeon to Buckhorn directly from your dock. Situated on a quiet road, the property is just 15 minutes from Bridgenorth and 30 minutes from Peterborough. Pre-inspected for your convenience.
Listing Brokerage: Century 21 United Realty Inc. - Disclaimer: The information contained in this listing has not been verified by Century 21 United Realty Inc. and should be verified by the buyer.





 Share
Share












 3
3 3
3 73.09 x 240.45 ft lot