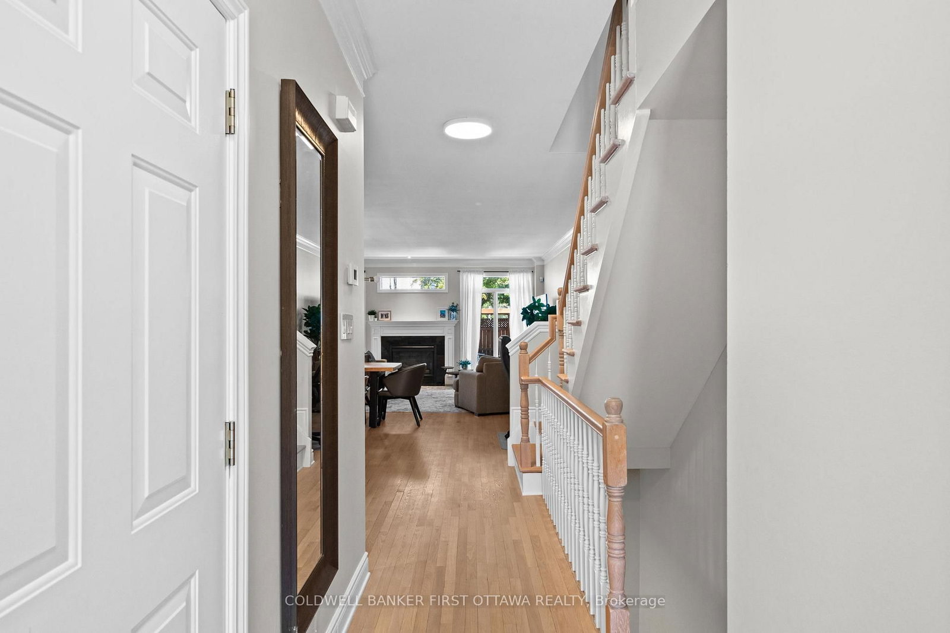
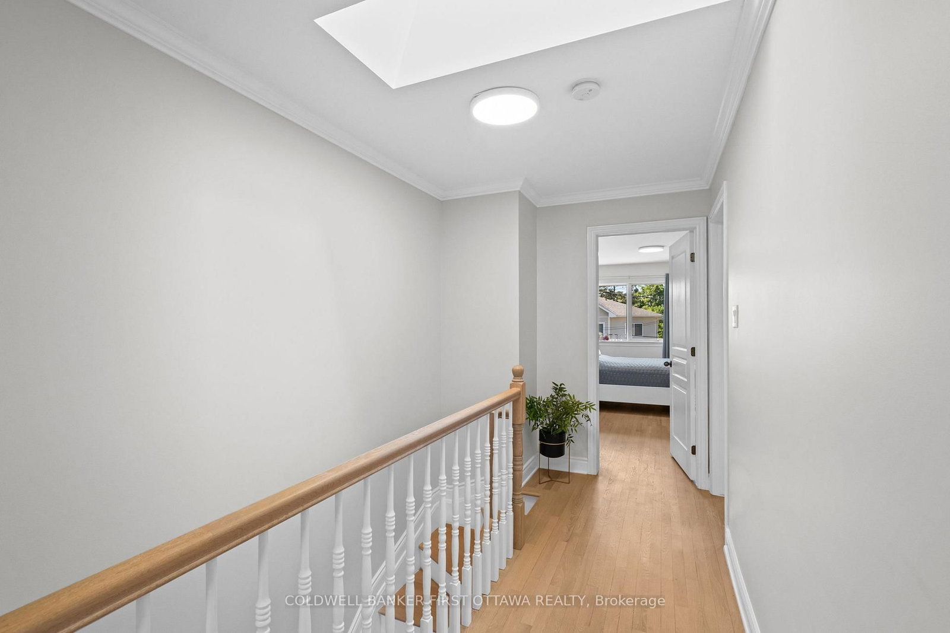
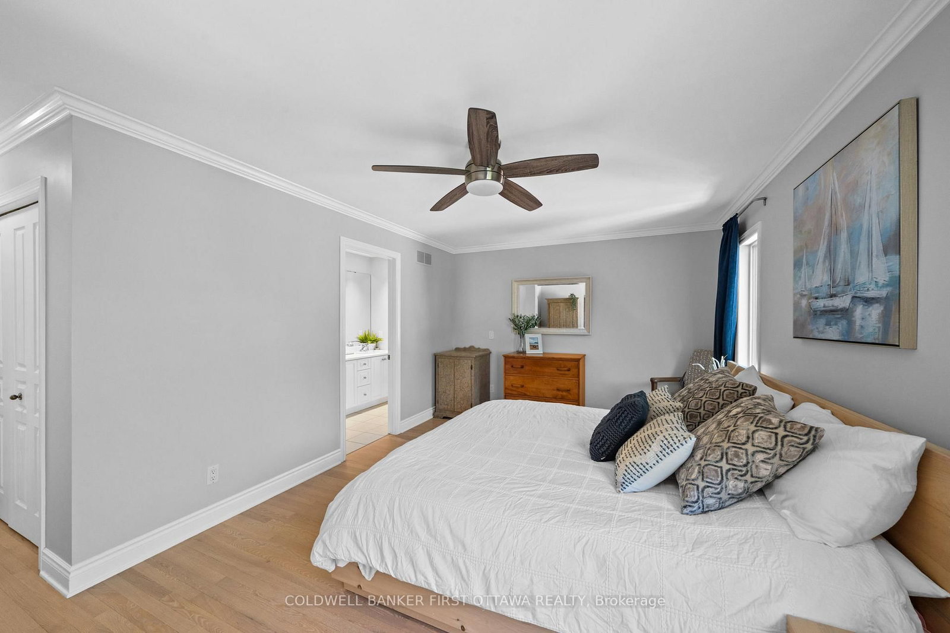
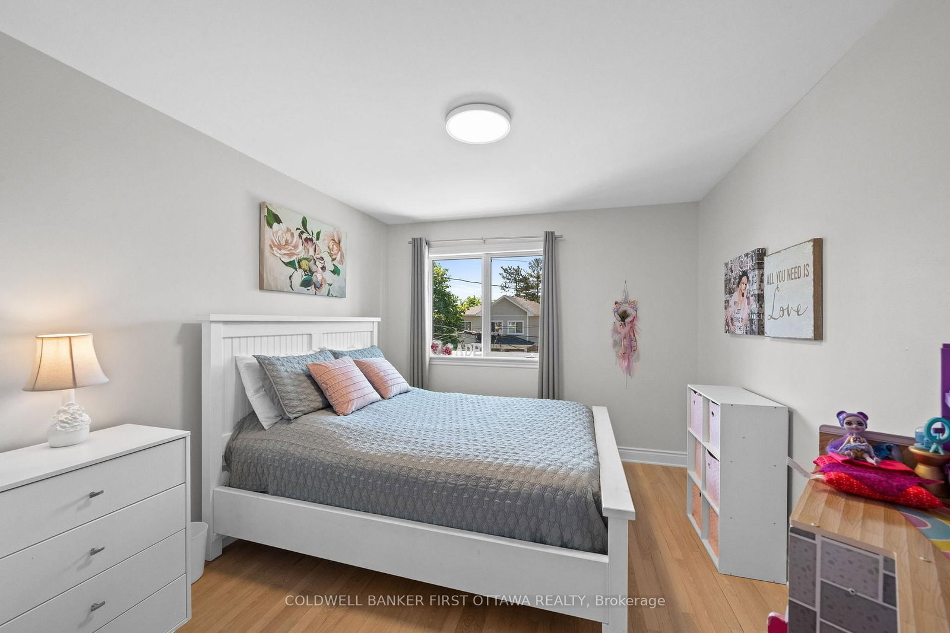
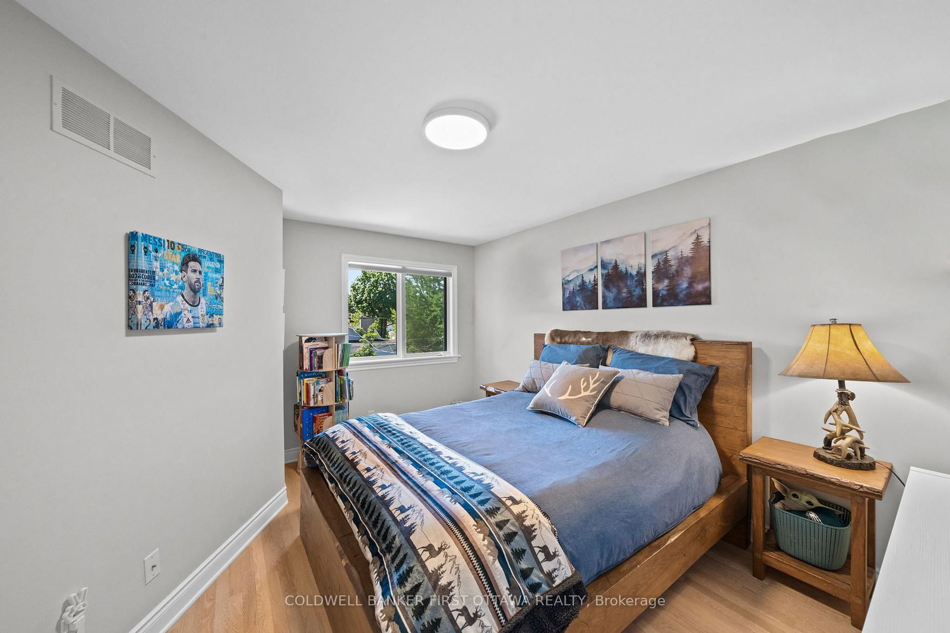
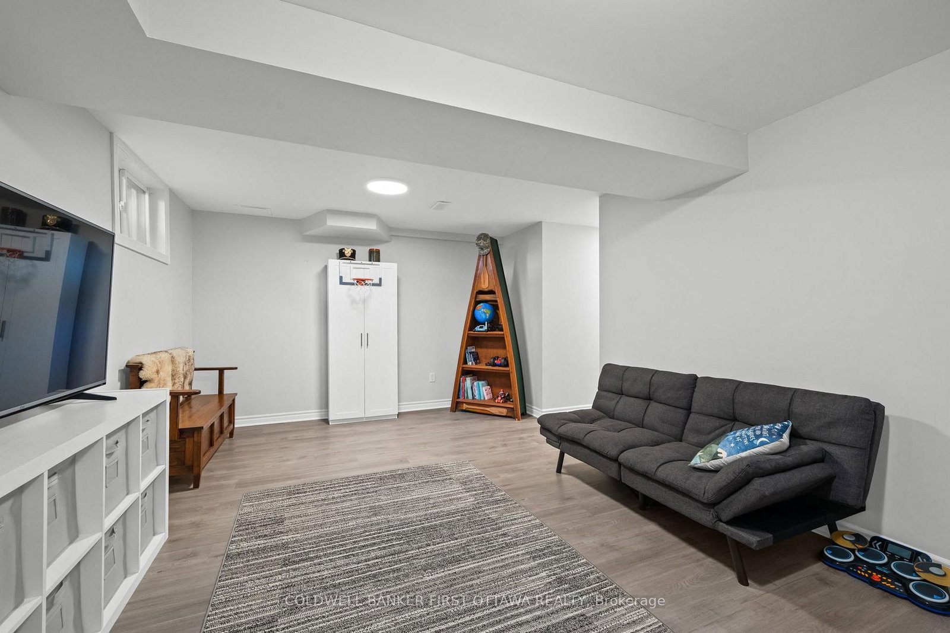
Low-maintenance and exceptionally well cared for, this spacious 4-bed, 4-bath home offers a spacious and functional layout with plenty of room for everyone. Not only is the home a stunner, it's well situated with easy highway access, proximity to schools, parks, the river/beach and all the amenities you need Farmboy, Big Rig, IKEA meatballs...). The main level offers an open-concept lay out including a gourmet kitchen with stone countertops, hardwood floors, high ceilings, a cozy gas fireplace, and loads of natural light. The 2nd level is where you'll find all 4 bedrooms, a 4pc ensuite AND a 4pc full bath. The finished basement adds additional living space and includes a large laundry room (with new machines to be installed!), yes another FULL bath, and a finished rec room. The backyard is a wonderful extension of the living space for the warmer months with the patio and pergola. Clean, well maintained, and move-in ready, this home combines practicality and finishes with comfort and location.
Listing Brokerage: Coldwell Banker First Ottawa Realty - Disclaimer: The information contained in this listing has not been verified by Coldwell Banker First Ottawa Realty and should be verified by the buyer.





 Share
Share













 4
4 4
4 1
1 23.52 x 100 ft lot