By

CALL
TOUR PROPERTY
×

18 O'connor Crescent in Brampton for lease

Asking price
$3,900
MLS #:
W14197942
Type:
Detached, 2-Storey
Approx. SQFT:
2500-3000
4 4
2 Peel
PROPERTY HISTORY
SIGN IN REQUIRED
List Date List Price Last Status Sold Date Sold Price Days On Market
0000-00-00 $00000 New N/A N/A N/A
0000-00-00 $00000 Ter N/A N/A N/A
0000-00-00 $00000 Lsd May 27, 2022 $4,000
0000-00-00 $00000 Sld Aug 12, 2021 $1,480,000
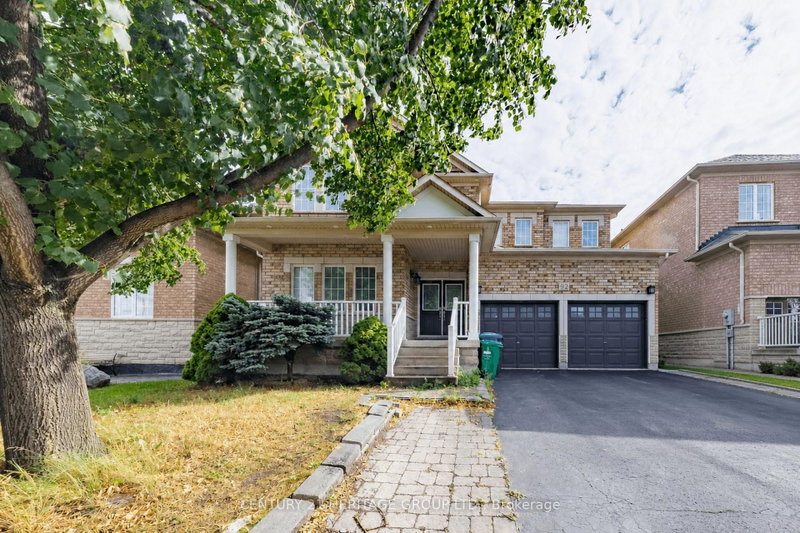
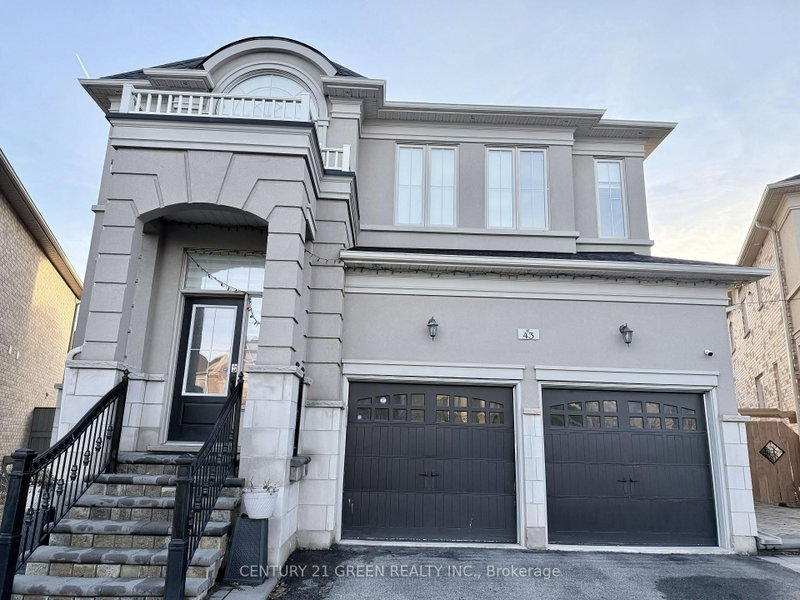
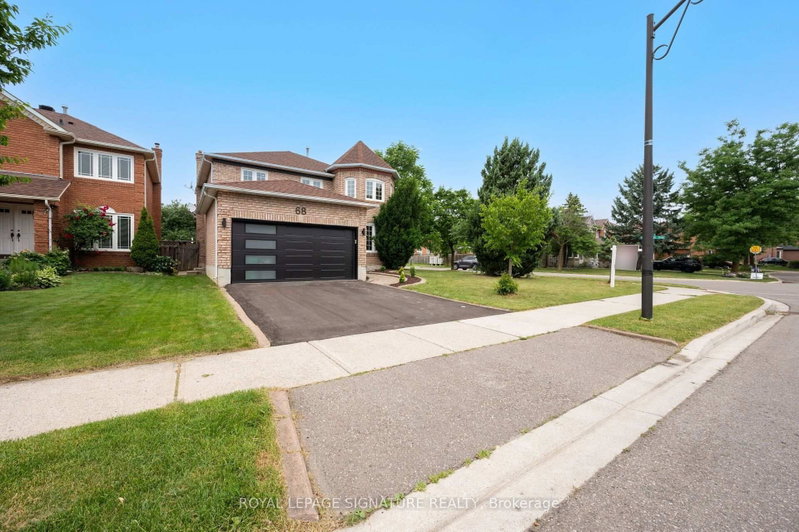
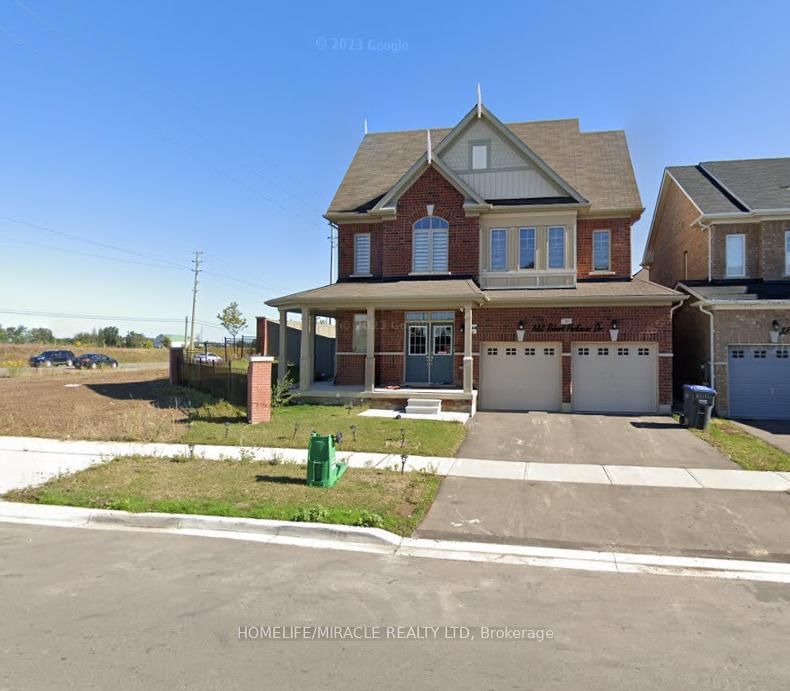
Fully Furnished Property For Lease This Elegant Modern Contemporary Design Four Bedroom Home With Three Full Washrooms Just Like A Model Home. Truly A Show Stopper!! Shows 10+ Designer Home. Large Foyer Entrance.9' Ceiling On Main Floor & 9' On 2nd Floor. Fully Upgrade; Kitchen W/Qua rtz, Elf's,Washroom , Pot Lights. Family Room W/Fireplace With Stone Featured Wall Overlooks Kitchen With Eat In Area.Must See Home. Upstairs Has Four Family Sized Bedroom With Three Full Washrooms. Two Bedrooms Have Own Washrooms & Walk in Closet And Other Two Have Jack And Jill Washrooms.The Laundry On The Second Floor Add To The Convivence. Great Neighbourhood Near To School, Transit, Plaza, Go Station, Rec Center , Parks Etc

WHAT'S YOUR HOME WORTH?

Click here to get an instant estimate and track its value over time.

  • Date Listed: Friday, November 20, 2026
  • Listing Brokerage: Homelife Superstars Real Estate Limited - Disclaimer: The information contained in this listing has not been verified by Homelife Superstars Real Estate Limited and should be verified by the buyer.
  • Virtual Tour: View Virtual Tour for 18 O'connor Crescent
  • City: Brampton

    More 4 bedrooms homes for lease in Brampton

  • Neighbourhood: Northwest Brampton
  • Major Intersection: Mississauga Rd/ MAyfield
  • Full Address: 18 O'connor Crescent, Brampton, L7A 5A6, Canada, ON, Canada
  • Living Room: Combined W/Dining, hardwood floor
  • Kitchen: Eat-In Kitchen, W/O To Yard, hardwood floor
  • Family Room: Open Concept, Fireplace, hardwood floor
  • Amenities:
  • Taxes: $0.00 (null)
Living11 x 21 ft231 sq ft
Dining11 x 21 ft231 sq ft
Kitchen9 x 13 ft117 sq ft
Family12 x 15 ft180 sq ft
Primary15 x 15 ft225 sq ft
2nd Br13 x 11 ft143 sq ft
3rd Br11 x 12 ft132 sq ft
4th Br12 x 12 ft144 sq ft
Laundry7 x 10 ft70 sq ft

Recently leased comparables in Northwest Brampton

Similar homes for lease

WHAT'S YOUR HOME WORTH?

Click here to get an instant estimate and track its value over time.