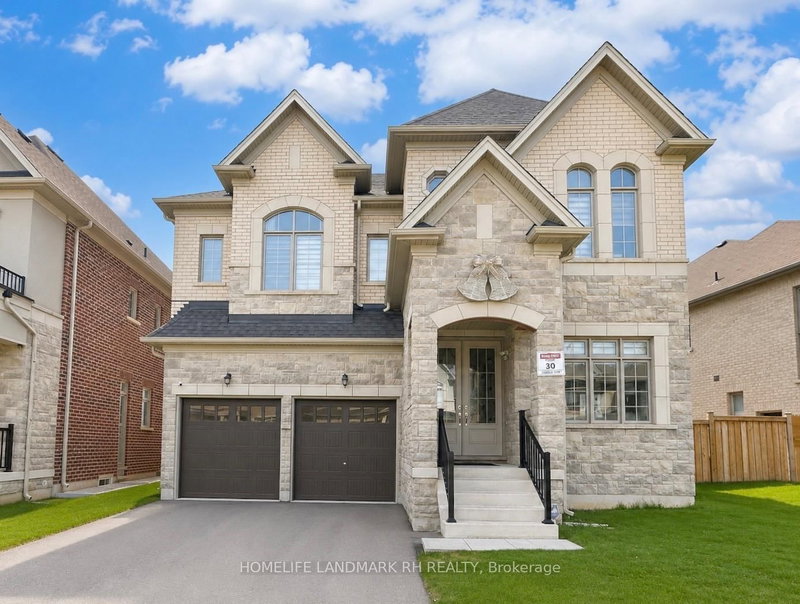
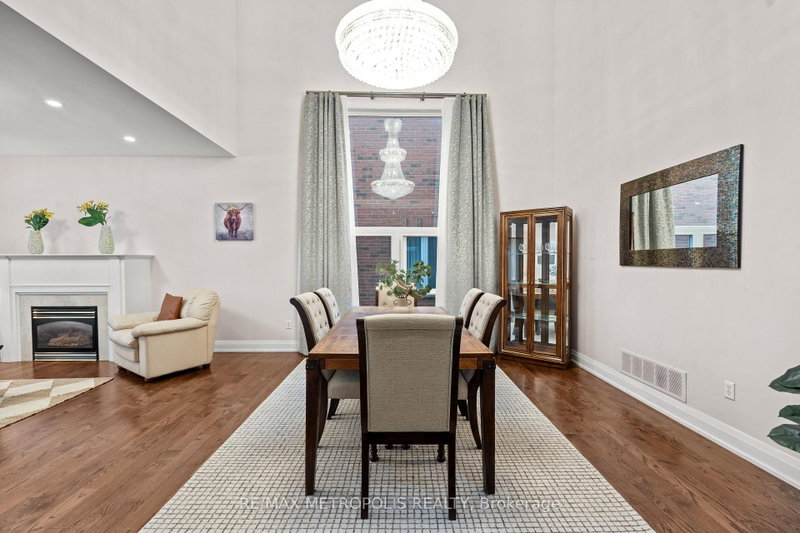
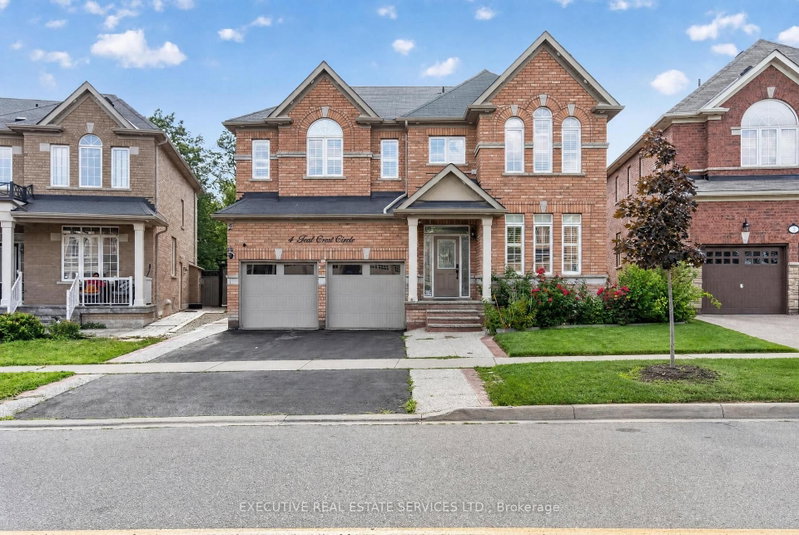
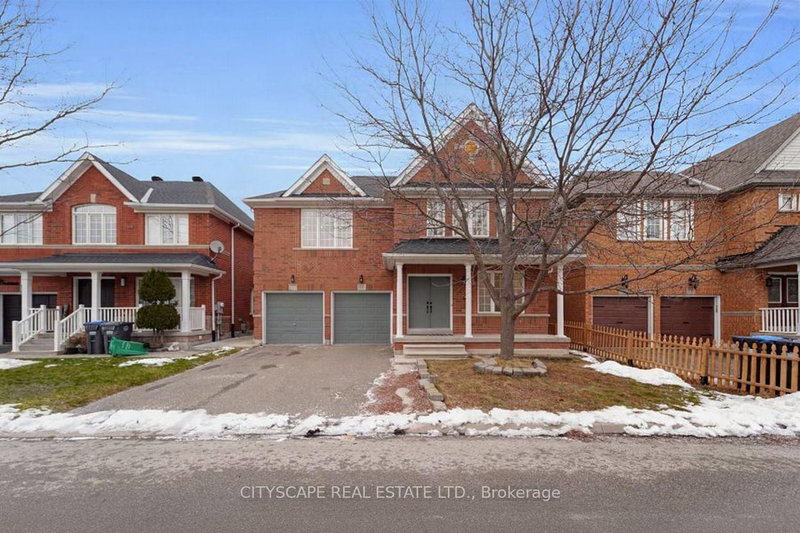
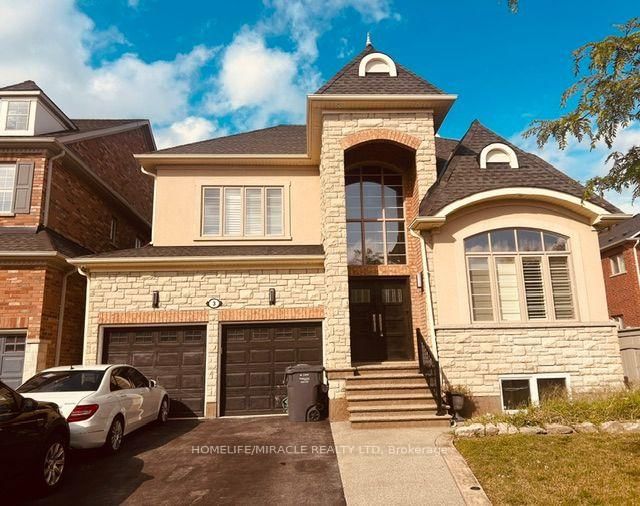
Top 5 Reasons Why You Will Love This Home; 1) Gorgeous Curb Appeal Detached Double Car Garage Home On A Beautiful 46 Foot Lot In One Of The Most Sought After Communities In Mississauga. 2) Beautifully Maintained & Upgraded Home By The Original Owners Including Brand New Luxury Hardwood Floors, Fresh Paint & Upgraded Bathrooms. 3) The Most Ideal Main Floor Layout With Combined & Oversized Living & Dining Room, Separate Family Room, Huge Kitchen Overlooking Breakfast Space & BONUS Main Floor Den/Office/Extra Bedroom. 4) All Four Bedrooms On The Second Floor Are Great In Size. Primary Bedroom With Massive Walk-In Closet & Spa Like Bathroom. BONUS 3 Full Bathrooms On The Second Floor. 5) Maintenance Free Home With Premium Poured Concrete In The Front & Back. BONUS CAN BE OFFERED PARTIALLY FURNISHED ON REQUEST
Listing Brokerage: Royal Lepage Certified Realty - Disclaimer: The information contained in this listing has not been verified by Royal Lepage Certified Realty and should be verified by the buyer.
Schedule a private showing of this property with an experienced member of our team.
Central Erin Mills GUIDE
Want to know more about Central Erin Mills?
Check out our Neighbourhood Guide and learn more about the schools, parks and people in this neighbourhood.





 Share


 4+1
 4+1
 2
 Peel