By

CALL
TOUR PROPERTY
×

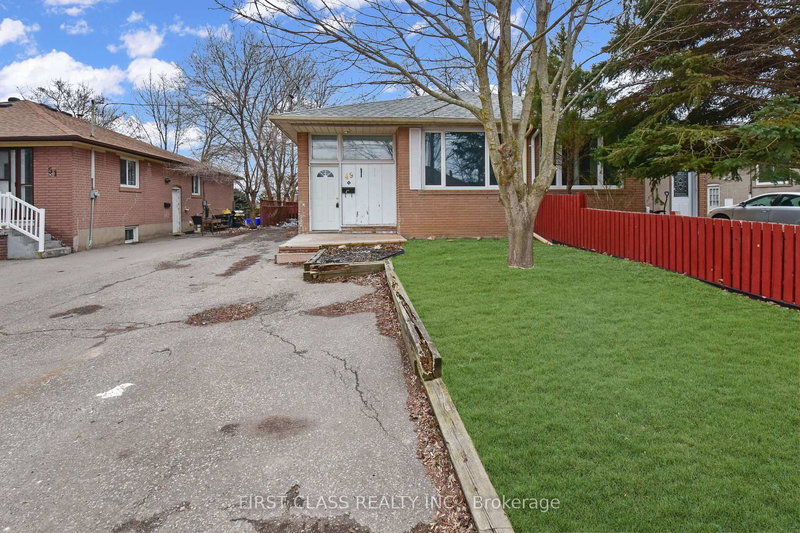
63 McIntyre Crescent in Halton Hills for lease

Asking price
$1,750
MLS #:
W14149564
Type:
Semi-Detached, Bungalow
Approx. SQFT:
700-1100
Basement:
Apartment
2 2
Halton
PROPERTY HISTORY
SIGN IN REQUIRED
List Date List Price Last Status Sold Date Sold Price Days On Market
0000-00-00 $00000 Sld Oct 13, 2017 $501,000
0000-00-00 $00000 Sld Oct 21, 2010 $273,000
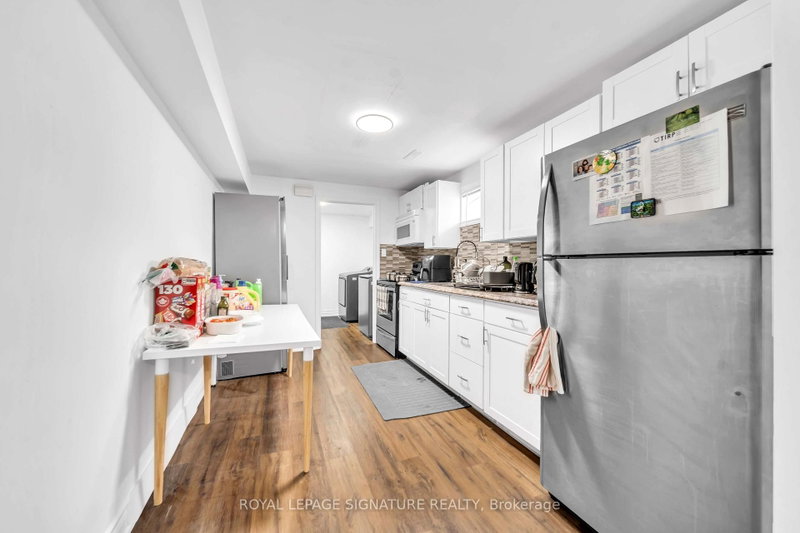
Welcome to this beautifully renovated basement apartment featuring a bright, open-concept kitchen and living area with laminate flooring and pot lights throughout. The modern kitchen offers stainless steel appliances, a large window, and a breakfast bar, all overlooking the spacious living room. Two well-appointed bedrooms and a stunning 3-piece bathroom with contemporary fixtures and a glass shower complete the space. Enjoy the convenience of a large ensuite laundry room with additional storage space and one driveway parking spot. Ideally located within walking distance to parks, schools, restaurants, and shopping at the nearby mall.

WHAT'S YOUR HOME WORTH?

Click here to get an instant estimate and track its value over time.

  • Date Listed: Wednesday, November 04, 2026
  • Listing Brokerage: Royal Lepage Meadowtowne Realty - Disclaimer: The information contained in this listing has not been verified by Royal Lepage Meadowtowne Realty and should be verified by the buyer.

  • City: Halton Hills

    More 2 bedrooms homes for lease in Halton Hills

  • Neighbourhood: Georgetown
  • Major Intersection: Mountainview Rd S & Rexway Dr
  • Full Address: 63 McIntyre Crescent, Halton Hills, L7G 1N5, ON, Canada
  • Kitchen: Breakfast Bar, Pot Lights, Stainless Steel Appl
  • Living Room: Laminate, Open Concept, Pot Lights
  • Amenities:
  • Taxes: $0.00 (null)
Kitchen14 x 7 ft98 sq ft
Living12 x 8 ft96 sq ft
Br12 x 10 ft120 sq ft
Br11 x 10 ft110 sq ft
Laundry11 x 11 ft121 sq ft

Recently leased comparables in Georgetown

WHAT'S YOUR HOME WORTH?

Click here to get an instant estimate and track its value over time.